
1207 Holly Drive, Norwalk, IA 50211
Local realty services provided by:Better Homes and Gardens Real Estate Innovations
1207 Holly Drive,Norwalk, IA 50211
$235,000
- 3 Beds
- 2 Baths
- 782 sq. ft.
- Single family
- Pending
Listed by: ryan stapes
Office: re/max precision
MLS#:744793
Source:IA_DMAAR
Price summary
- Price:$235,000
- Price per sq. ft.:$300.51
About this home
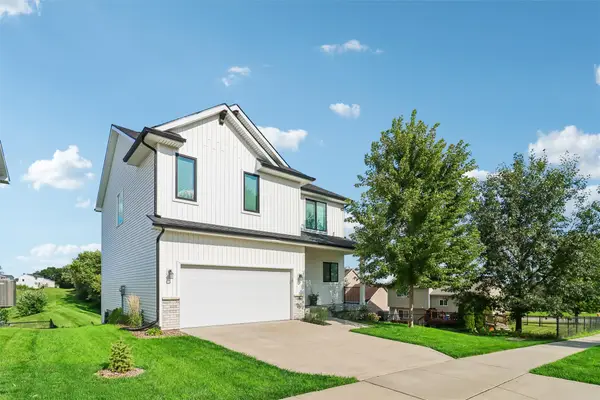
Welcome to this charming townhome in the heart of Norwalk! Tucked away on a quiet dead-end street that opens into a wooded park, this location is perfect for peaceful walks - especially with your dogs. There are no HOA dues or restrictions, giving you freedom to enjoy your property your way. The main level offers an inviting eat-in kitchen with stainless steel appliances, a bright living room with vaulted ceilings, two comfortable bedrooms, and a full bath. The lower level expands your living space with a huge third bedroom featuring an egress window and large closet, plus a fourth non-conforming bedroom with its own large closet. You?ll also find a full bath and a spacious laundry room with ample storage, complete with a washer, dryer, water softener, and a hot water tank. An attached oversized garage provides even more storage with room above. Step outside to your private backyard oasis - beautifully landscaped with a fire pit and an above-ground pool. The side yard offers plenty of space to park your boat or camper, and with no HOA, you're free to use it as you wish. This immaculate home is truly move-in ready and offers an easy, low-maintenance lifestyle in a fantastic location. All information obtained from seller and public records....
Contact an agent
Home facts
- Year built:1979
- Listing ID #:744793
- Added:46 day(s) ago
- Updated:August 24, 2026 at 08:44 PM
Rooms and interior
- Bedrooms:3
- Total bathrooms:2
- Full bathrooms:1
- Flooring:Hardwood, Vinyl
- Dining Description:Dining Area
- Kitchen Description:Dishwasher, Microwave, Refrigerator, Stove
- Basement:Yes
- Basement Description:Partially Finished
- Living area:782 sq. ft.
Heating and cooling
- Cooling:Central Air
- Heating:Gas
- Central air:Yes
Structure and exterior
- Roof:Asphalt, Shingle
- Year built:1979
- Building area:782 sq. ft.
- Lot area:0.16 Acres
- Lot Features:Rectangular Lot
- Architectural Style:Other, Ranch
- Exterior Features:Fire Pit
- Foundation Description:Block
Utilities
- Water:Public
- Sewer:Public Sewer
Finances and disclosures
- Price:$235,000
- Price per sq. ft.:$300.51
- Tax amount:$3,450
Features and amenities
- Appliances:Dishwasher, Dryer, Microwave, Refrigerator, Stove, Washer
- Laundry features:Dryer, Washer
- Pool features:Above Ground
Parking
- Parking description:Attached, Garage, One Car Garage
- Garage:Yes
- Garage spaces:1
New listings near 1207 Holly Drive
- New
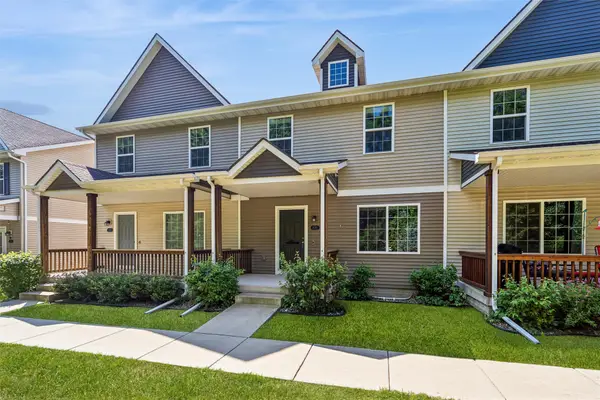 $233,000Active3 beds 3 baths1,638 sq. ft.
531 Canterbury Place, Norwalk, IA 50211
MLS# 747806Listed by: IOWA REALTY SOUTH - New
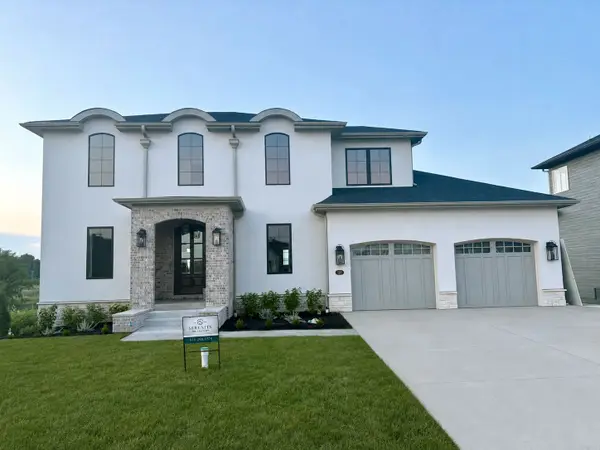 $1,399,000Active5 beds 4 baths3,206 sq. ft.
313 Emmett Court, Norwalk, IA 50211
MLS# 747755Listed by: REALTY ONE GROUP IMPACT  $759,900Pending7.06 Acres
4179 50th Street, Norwalk, IA 50211
MLS# 747709Listed by: PEOPLES COMPANY- New
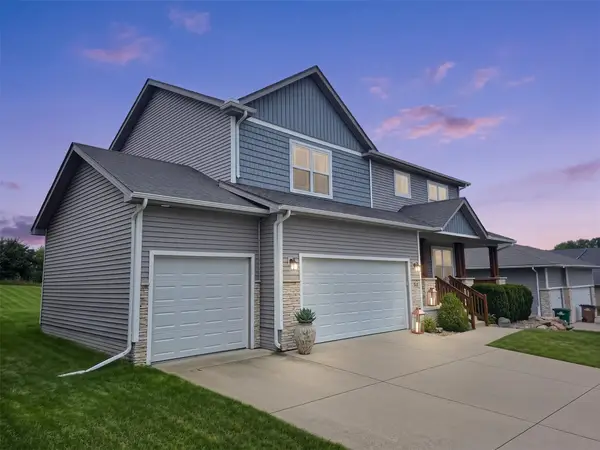 $500,000Active5 beds 4 baths3,404 sq. ft.
318 W High Road, Norwalk, IA 50211
MLS# 747380Listed by: ATTAIN RE - New
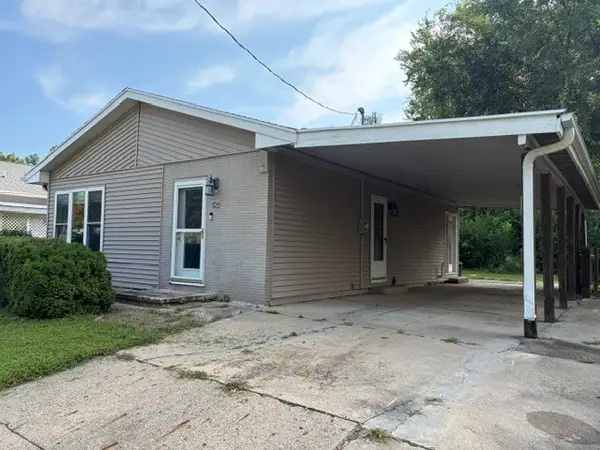 $198,000Active2 beds 1 baths900 sq. ft.
704 Lane Avenue, Norwalk, IA 50211
MLS# 747677Listed by: KELLER WILLIAMS LEGACY GROUP - New
 $375,000Active4 beds 4 baths1,442 sq. ft.
902 School Avenue, Norwalk, IA 50211
MLS# 747619Listed by: REALTY ONE GROUP IMPACT  $315,000Pending4 beds 4 baths1,630 sq. ft.
1320 E 17th Street, Norwalk, IA 50211
MLS# 747597Listed by: RE/MAX CONCEPTS- New
 $375,000Active2 beds 2 baths1,166 sq. ft.
2944 Prairieside Place, Norwalk, IA 50211
MLS# 747489Listed by: RE/MAX RESULTS - New
 $365,000Active4 beds 3 baths2,092 sq. ft.
1600 E 18th Street, Norwalk, IA 50211
MLS# 747552Listed by: IOWA REALTY MILLS CROSSING - New
 $979,050Active6 beds 4 baths2,599 sq. ft.
3006 Wakonda Drive, Norwalk, IA 50211
MLS# 747413Listed by: RE/MAX PRECISION


Protect your home and budget from life's surprises with an Assurant Home Warranty, backed by a partner that supports you through every step of homeownership. Explore Plans.
© 2026 Better Homes and Gardens Real Estate LLC. An Anywhere Real Estate company. All rights reserved. Better Homes and Gardens® Real Estate is a registered trademark owned by Meredith Operations Corporation, licensed to Better Homes and Gardens Real Estate LLC and used with permission. Better Homes and Gardens Real Estate LLC fully supports the principles of the Fair Housing Act and the Equal Opportunity Act. Listing information is deemed reliable but is not guaranteed accurate.
Each office is independently owned and operated.
Any services or products provided by third parties are not provided by, affiliated with or related to Better Homes and Gardens Real Estate LLC, or its affiliated companies.