
1215 Warrior Run Drive, Norwalk, IA 50211
Local realty services provided by:Better Homes and Gardens Real Estate Innovations
1215 Warrior Run Drive,Norwalk, IA 50211
$490,000
- 4 Beds
- 4 Baths
- 1,678 sq. ft.
- Single family
- Active
Listed by: lindsey simmer
Office: re/max precision
MLS#:747221
Source:IA_DMAAR
Price summary
- Price:$490,000
- Price per sq. ft.:$292.01
- Monthly HOA dues:$21.67
About this home
Welcome Home!!! STUNNING, SPOTLESS 4 bedroom, 3.5 bathroom ranch in Norwalk's highly sought after Warrior Run neighborhood! This home is the perfect blend of luxury and every day comforts from the moment you step inside! The spacious main living areas immediately impress with vaulted ceilings and beautiful hardwood floors. The open concept creates a bright, airy feeling throughout! Enjoy daily meal prep or entertaining in the stunning kitchen with white cabinetry, quartz countertops, tile backsplash, stainless steel appliances, large island and pantry! The primary suite boasts dual vanities, tile shower and a huge walk-in closet. Two additional bedrooms with a shared Jack-and-Jill bath are on the other side of the main level creating space and privacy from the primary suite. A first floor laundry room/mudroom with built-ins is conveniently located off the 3-car garage. The lower level takes entertaining to the next level! Perfect for hosing game days or movie nights, more than 1,200 sq ft of finished space with a large family room, mini kitchen w/wet bar, the 4th bedroom and full bath. Enjoy relaxing on the covered deck or barbecuing on the stamped concrete patio w/pergola! A fully fenced yard, irrigation, shed and professional landscaping complete your outdoor space! Schedule your showing for this turn-key home today! All information obtained from seller and public records...
Contact an agent
Home facts
- Year built:2018
- Listing ID #:747221
- Added:56 day(s) ago
- Updated:October 09, 2026 at 03:52 PM
Rooms and interior
- Bedrooms:4
- Total bathrooms:4
- Full bathrooms:2
- Half bathrooms:1
- Flooring:Carpet, Hardwood
- Dining Description:Dining Area
- Kitchen Description:Dishwasher, Microwave, Refrigerator, Stove
- Basement:Yes
- Basement Description:Finished
- Living area:1,678 sq. ft.
Heating and cooling
- Cooling:Central Air
- Heating:Forced Air, Gas, Natural Gas
- Central air:Yes
Structure and exterior
- Roof:Asphalt, Shingle
- Year built:2018
- Building area:1,678 sq. ft.
- Lot area:0.3 Acres
- Architectural Style:Ranch
- Foundation Description:Poured
Utilities
- Water:Public
- Sewer:Public Sewer
Finances and disclosures
- Price:$490,000
- Price per sq. ft.:$292.01
- Tax amount:$7,352
Features and amenities
- Appliances:Dishwasher, Dryer, Microwave, Refrigerator, Stove, Washer
- Laundry features:Dryer, Main Level, Washer
- Amenities:Window Treatments
Parking
- Parking description:Attached, Garage, Three Car Garage
- Garage:Yes
- Garage spaces:3
New listings near 1215 Warrior Run Drive
- New
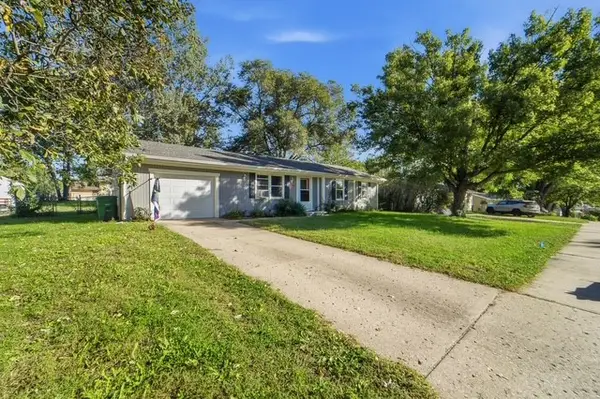 $205,000Active3 beds 1 baths1,030 sq. ft.
2121 Windflower Drive, Norwalk, IA 50211
MLS# 750813Listed by: REAL ESTATE PROPERTY SOLUTIONS, LLC - New
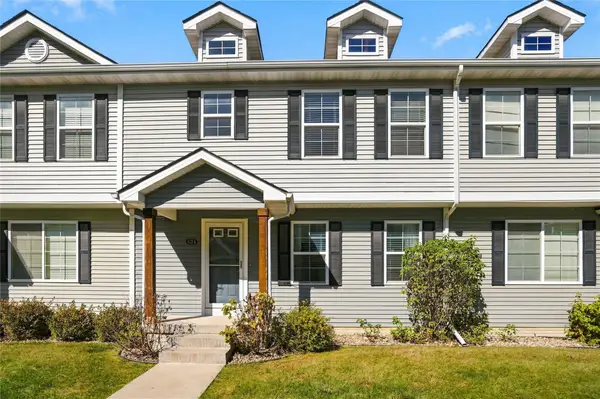 $229,900Active3 beds 3 baths1,500 sq. ft.
634 Newport Place, Norwalk, IA 50211
MLS# 750658Listed by: CENTURY 21 SIGNATURE - Open Sun, 12 to 2pmNew
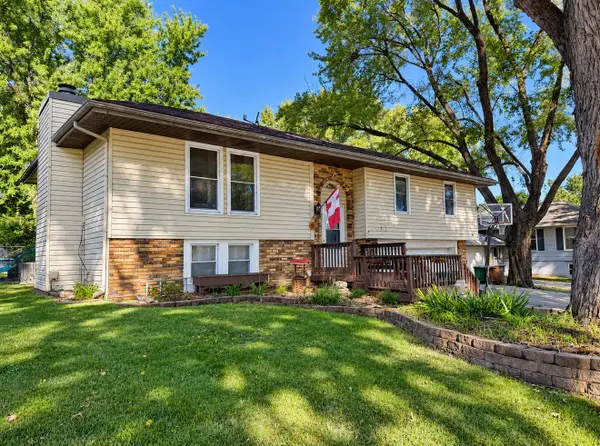 $325,000Active4 beds 3 baths1,294 sq. ft.
8826 Woodmayr Drive, Norwalk, IA 50211
MLS# 750390Listed by: THE AMERICAN REAL ESTATE CO. - New
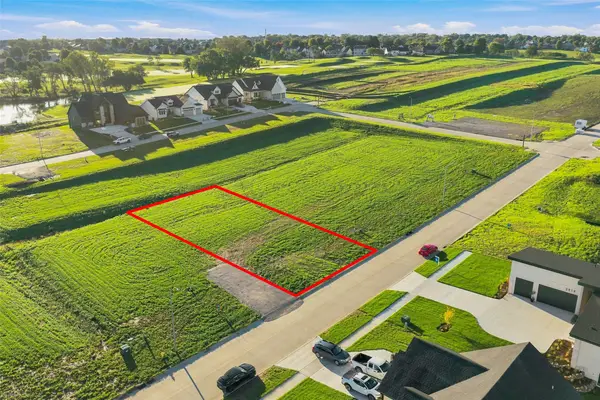 $99,900Active0.26 Acres
2822 Clearwater Drive, Norwalk, IA 50211
MLS# 750476Listed by: WEICHERT, REALTORS - THE 515 AGENCY - New
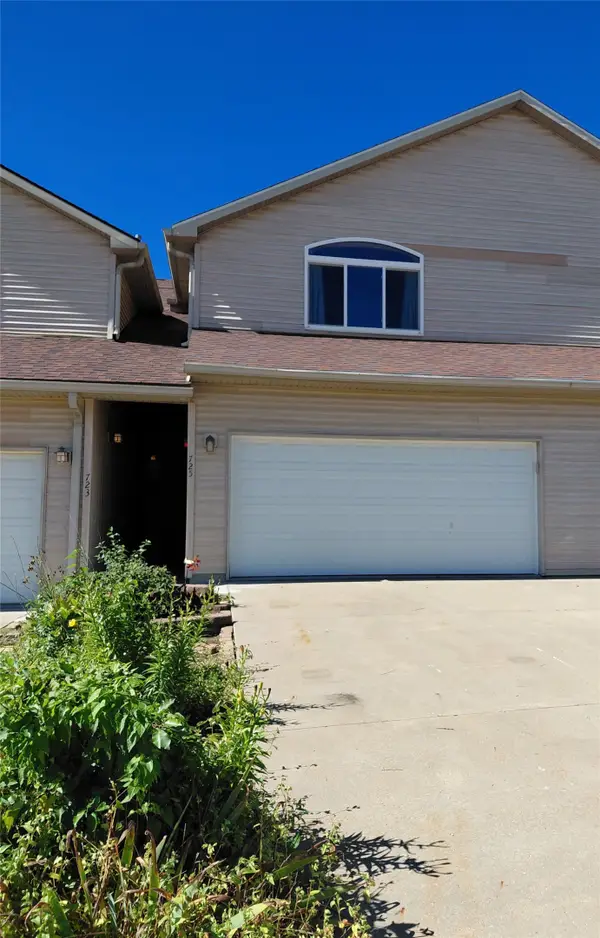 $189,900Active3 beds 3 baths1,832 sq. ft.
725 Kitterman Circle, Norwalk, IA 50211
MLS# 750491Listed by: KELLER WILLIAMS REALTY GDM - New
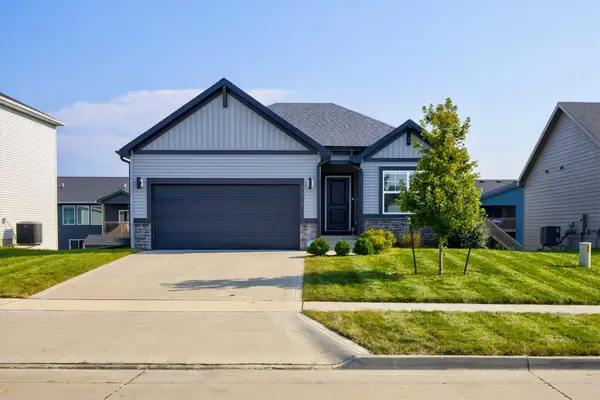 $385,000Active3 beds 3 baths1,358 sq. ft.
3012 Plum Drive, Norwalk, IA 50211
MLS# 750424Listed by: RE/MAX PRECISION - New
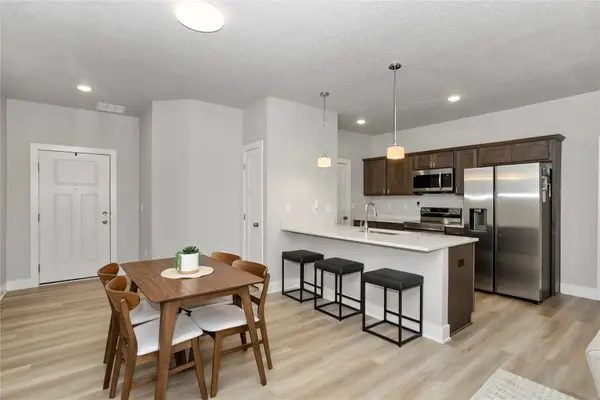 $242,000Active3 beds 3 baths1,580 sq. ft.
802 Umbra Place, Norwalk, IA 50211
MLS# 750425Listed by: RE/MAX CONCEPTS - New
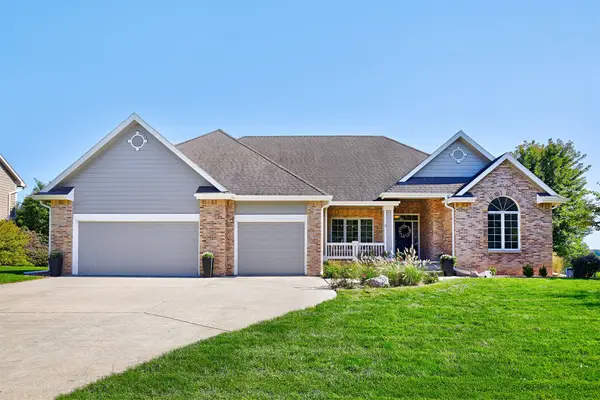 $685,000Active4 beds 3 baths2,305 sq. ft.
326 Turnberry Drive, Norwalk, IA 50211
MLS# 750367Listed by: RE/MAX PRECISION - New
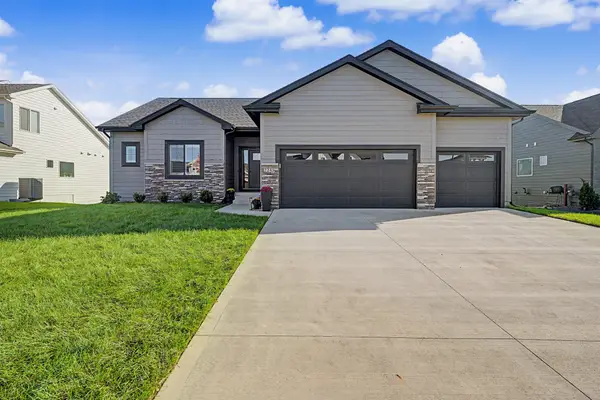 $595,000Active5 beds 3 baths1,778 sq. ft.
2245 Green Leaf Circle, Norwalk, IA 50211
MLS# 750275Listed by: RE/MAX CONCEPTS - New
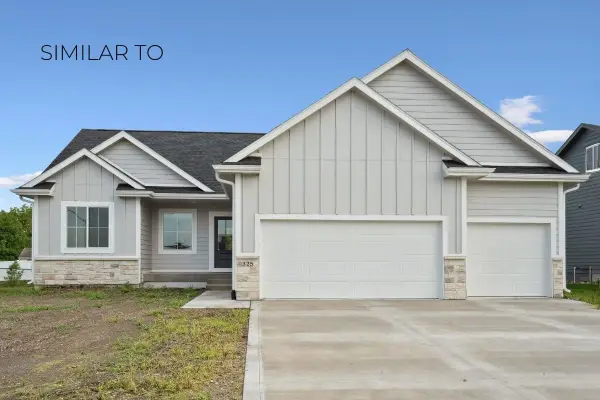 $575,000Active4 beds 3 baths1,648 sq. ft.
2908 Oak Street, Norwalk, IA 50211
MLS# 750248Listed by: LPT REALTY, LLC


Protect your home and budget from life's surprises with an Assurant Home Warranty, backed by a partner that supports you through every step of homeownership. Explore Plans.
© 2026 Better Homes and Gardens Real Estate LLC. An Anywhere Real Estate company. All rights reserved. Better Homes and Gardens® Real Estate is a registered trademark owned by Meredith Operations Corporation, licensed to Better Homes and Gardens Real Estate LLC and used with permission. Better Homes and Gardens Real Estate LLC fully supports the principles of the Fair Housing Act and the Equal Opportunity Act. Listing information is deemed reliable but is not guaranteed accurate.
Each office is independently owned and operated.
Any services or products provided by third parties are not provided by, affiliated with or related to Better Homes and Gardens Real Estate LLC, or its affiliated companies.