
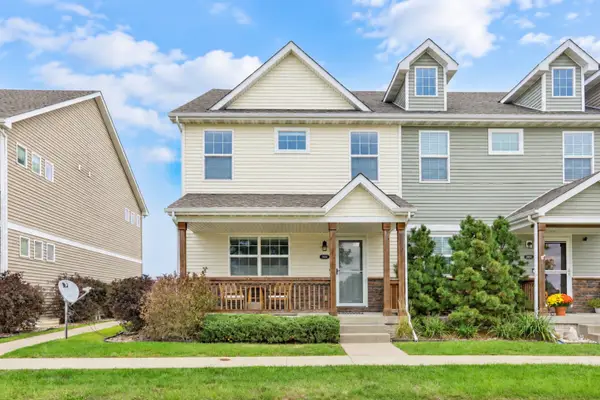
2245 Green Leaf Circle, Norwalk, IA 50211
Local realty services provided by:Better Homes and Gardens Real Estate Innovations
2245 Green Leaf Circle,Norwalk, IA 50211
$595,000
- 5 Beds
- 3 Baths
- 1,778 sq. ft.
- Single family
- Active
Listed by: andria lang, rob ellerman
Office: re/max concepts
MLS#:750275
Source:IA_DMAAR
Price summary
- Price:$595,000
- Price per sq. ft.:$334.65
- Monthly HOA dues:$29.17
About this home
Welcome to 2245 Green Leaf Circle in Norwalk-a home where thoughtful design and functional living come together beautifully. From the moment you walk in, you'll notice the curated details and intentional finishes that give this home a style all its own.
The kitchen offers plenty of space to gather, along with a HUGE walk-in pantry that might just become one of your favorite features. With 5 bedrooms, including one currently being used as a home office, there's flexibility for whatever season of life you're in.
Downstairs, the finished basement adds even more room to spread out, and daylight windows bring in tons of natural light, making the space feel bright and inviting rather than like your typical basement.
Every room feels thoughtfully put together, creating a home that is stylish without sacrificing comfort or function. If you've been looking for something with personality, plenty of space, and a design that feels anything but builder-basic, 2245 Green Leaf Circle is one you'll want to see!...
Contact an agent
Home facts
- Year built:2024
- Listing ID #:750275
- Added:6 day(s) ago
- Updated:October 07, 2026 at 04:04 PM
Rooms and interior
- Bedrooms:5
- Total bathrooms:3
- Full bathrooms:2
- Flooring:Carpet
- Kitchen Description:Dishwasher, Microwave, Refrigerator, Stove
- Basement:Yes
- Basement Description:Daylight, Finished
- Living area:1,778 sq. ft.
Heating and cooling
- Cooling:Central Air
- Heating:Forced Air, Gas, Natural Gas
- Central air:Yes
Structure and exterior
- Roof:Asphalt, Shingle
- Year built:2024
- Building area:1,778 sq. ft.
- Lot area:0.36 Acres
- Lot Features:Rectangular Lot
- Architectural Style:Ranch
- Exterior Features:Covered, Deck
- Foundation Description:Poured
Utilities
- Water:Public
- Sewer:Public Sewer
Finances and disclosures
- Price:$595,000
- Price per sq. ft.:$334.65
- Tax amount:$7,588
Features and amenities
- Appliances:Dishwasher, Dryer, Microwave, Refrigerator, Stove, Washer
- Laundry features:Dryer, Main Level, Washer
- Amenities:Window Treatments
Parking
- Parking description:Attached, Garage, Three Car Garage
- Garage:Yes
- Garage spaces:3
New listings near 2245 Green Leaf Circle
- Open Sun, 12 to 2pmNew
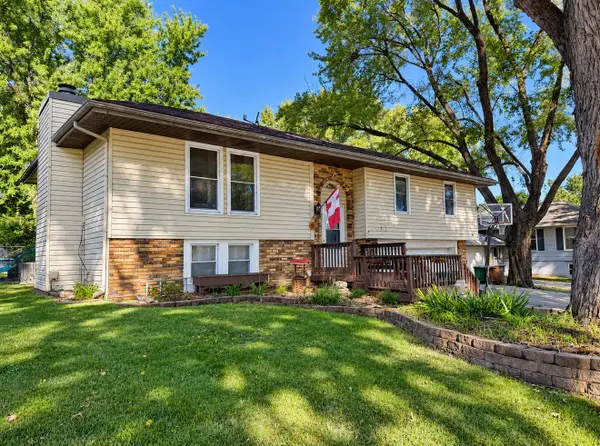 $325,000Active4 beds 3 baths1,294 sq. ft.
8826 Woodmayr Drive, Norwalk, IA 50211
MLS# 750390Listed by: THE AMERICAN REAL ESTATE CO. - New
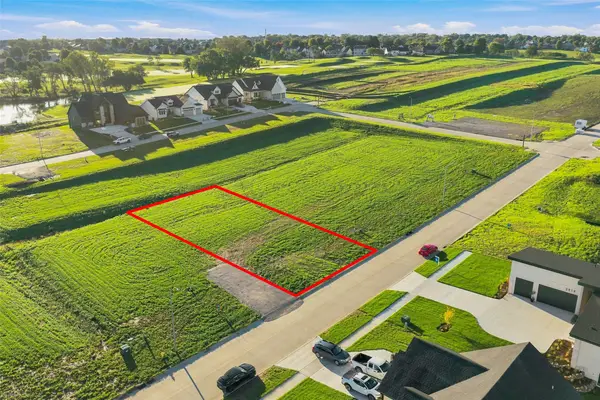 $99,900Active0.26 Acres
2822 Clearwater Drive, Norwalk, IA 50211
MLS# 750476Listed by: WEICHERT, REALTORS - THE 515 AGENCY - New
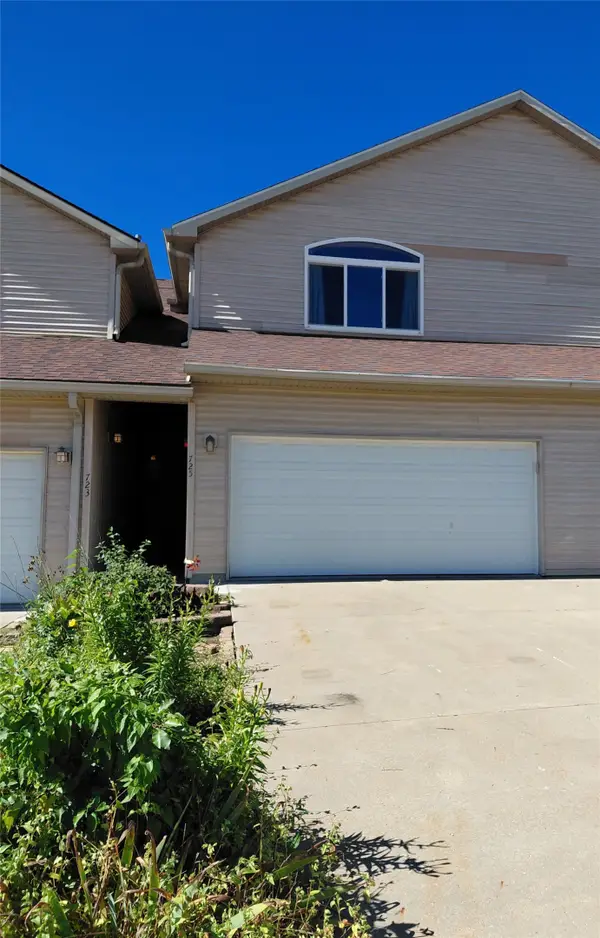 $189,900Active3 beds 3 baths1,832 sq. ft.
725 Kitterman Circle, Norwalk, IA 50211
MLS# 750491Listed by: KELLER WILLIAMS REALTY GDM - New
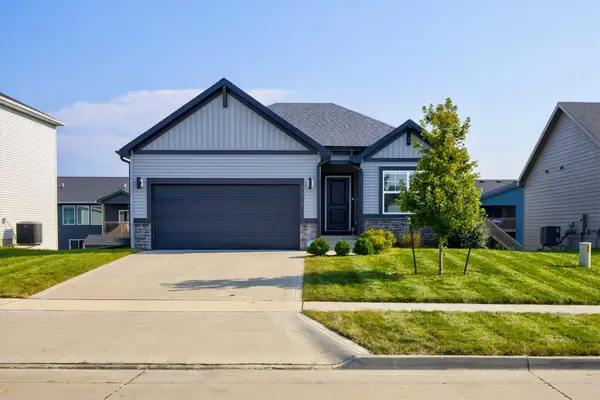 $385,000Active3 beds 3 baths1,358 sq. ft.
3012 Plum Drive, Norwalk, IA 50211
MLS# 750424Listed by: RE/MAX PRECISION - New
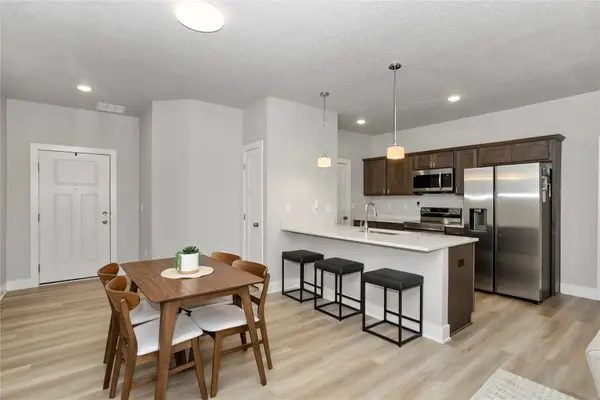 $242,000Active3 beds 3 baths1,580 sq. ft.
802 Umbra Place, Norwalk, IA 50211
MLS# 750425Listed by: RE/MAX CONCEPTS - New
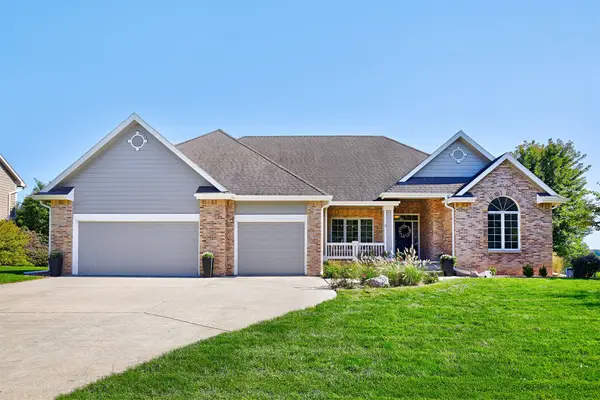 $685,000Active4 beds 3 baths2,305 sq. ft.
326 Turnberry Drive, Norwalk, IA 50211
MLS# 750367Listed by: RE/MAX PRECISION - New
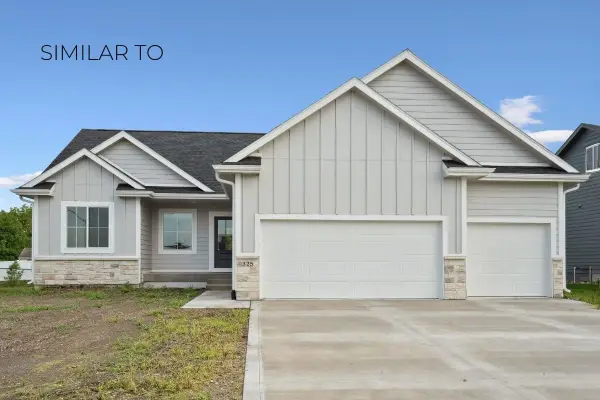 $575,000Active4 beds 3 baths1,648 sq. ft.
2908 Oak Street, Norwalk, IA 50211
MLS# 750248Listed by: LPT REALTY, LLC - New
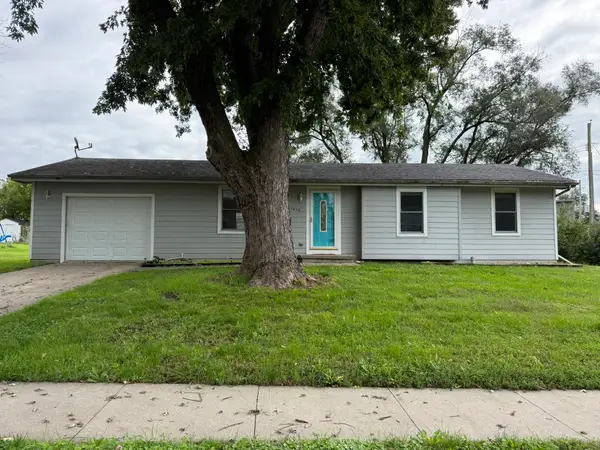 $225,000Active3 beds 1 baths1,019 sq. ft.
1014 Holly Drive, Norwalk, IA 50211
MLS# 750213Listed by: RE/MAX CONCEPTS - New
 $255,000Active3 beds 3 baths1,480 sq. ft.
2606 Park Place, Norwalk, IA 50211
MLS# 750183Listed by: RE/MAX CONCEPTS


Protect your home and budget from life's surprises with an Assurant Home Warranty, backed by a partner that supports you through every step of homeownership. Explore Plans.
© 2026 Better Homes and Gardens Real Estate LLC. An Anywhere Real Estate company. All rights reserved. Better Homes and Gardens® Real Estate is a registered trademark owned by Meredith Operations Corporation, licensed to Better Homes and Gardens Real Estate LLC and used with permission. Better Homes and Gardens Real Estate LLC fully supports the principles of the Fair Housing Act and the Equal Opportunity Act. Listing information is deemed reliable but is not guaranteed accurate.
Each office is independently owned and operated.
Any services or products provided by third parties are not provided by, affiliated with or related to Better Homes and Gardens Real Estate LLC, or its affiliated companies.