
136 Braeburn Lane, Norwalk, IA 50211
Local realty services provided by:Better Homes and Gardens Real Estate Innovations
136 Braeburn Lane,Norwalk, IA 50211
$230,000
- 3 Beds
- 3 Baths
- 1,463 sq. ft.
- Condominium
- Active
Listed by: bo cosens
Office: re/max precision
MLS#:749995
Source:IA_DMAAR
Price summary
- Price:$230,000
- Price per sq. ft.:$157.21
- Monthly HOA dues:$175
About this home
Welcome to Orchard View, one of Norwalk's most sought after townhome communities. This two story home offers 3 bedrooms and 3 bathrooms and has been freshly updated with brand new paint, LVP flooring, and new carpet throughout, so you can unpack and start living right away.
The main floor features 9 foot ceilings that give the living spaces an open, comfortable feel. The kitchen pairs granite countertops with stainless steel appliances and has plenty of room for everyday cooking and dinners with friends. Upstairs, the primary suite is a true retreat with a box ceiling and a large walk in closet, and having laundry on the same floor as the bedrooms makes the weekly routine a whole lot easier.
Built with 2x6 construction, the home also includes a two car attached garage with extra parking nearby for guests. You get 1,456 SQ FT of living space at one of the best price points around.
Location is a big part of the appeal here. Elementary school is close by, and McAninch Sports Complex is within walking distance, making game days and evening walks simple.
All information obtained from seller and public record....
Contact an agent
Home facts
- Year built:2020
- Listing ID #:749995
- Added:1 day(s) ago
- Updated:September 27, 2026 at 03:02 PM
Rooms and interior
- Bedrooms:3
- Total bathrooms:3
- Full bathrooms:1
- Half bathrooms:1
- Flooring:Carpet, Tile
- Dining Description:Dining Area
- Kitchen Description:Dishwasher, Microwave, Refrigerator, Stove
- Living area:1,463 sq. ft.
Heating and cooling
- Cooling:Central Air
- Heating:Forced Air, Gas, Natural Gas
- Central air:Yes
Structure and exterior
- Roof:Asphalt, Shingle
- Year built:2020
- Building area:1,463 sq. ft.
- Lot area:0.05 Acres
- Lot Features:Rectangular Lot
- Architectural Style:Two Story
- Construction Materials:Stone, Vinyl Siding
- Exterior Features:Open, Patio
- Foundation Description:Slab
- Levels:2 Story
Utilities
- Water:Public
- Sewer:Public Sewer
Finances and disclosures
- Price:$230,000
- Price per sq. ft.:$157.21
- Tax amount:$3,076
Features and amenities
- Appliances:Dishwasher, Dryer, Microwave, Refrigerator, Stove, Washer
- Laundry features:Dryer, Upper Level, Washer
- Amenities:Smoke Detectors
Parking
- Parking description:Attached, Garage, Two Car Garage
- Garage:Yes
- Garage spaces:2
New listings near 136 Braeburn Lane
- New
 $475,000Active5 beds 3 baths1,608 sq. ft.
1419 Green Hills Drive, Norwalk, IA 50211
MLS# 750052Listed by: RE/MAX PRECISION - New
 $469,000Active4 beds 3 baths3,329 sq. ft.
8022 Echo Drive, Norwalk, IA 50211
MLS# 750021Listed by: WB REALTY COMPANY - New
 $284,900Active3 beds 2 baths1,102 sq. ft.
112 Main Street, Norwalk, IA 50211
MLS# 749681Listed by: KELLER WILLIAMS REALTY GDM - New
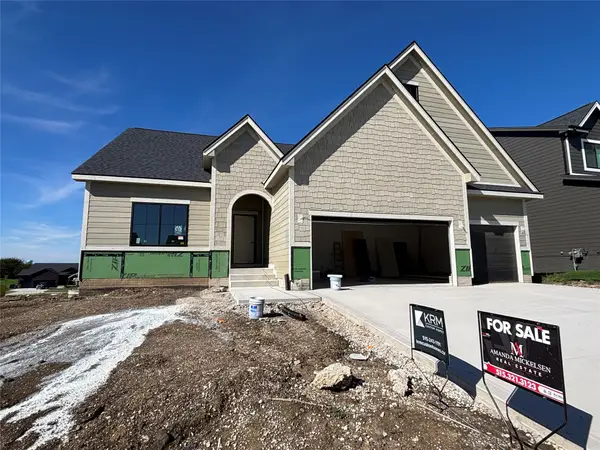 $509,900Active4 beds 3 baths1,579 sq. ft.
1841 Silver Maple Drive, Norwalk, IA 50211
MLS# 749413Listed by: KELLER WILLIAMS REALTY GDM - New
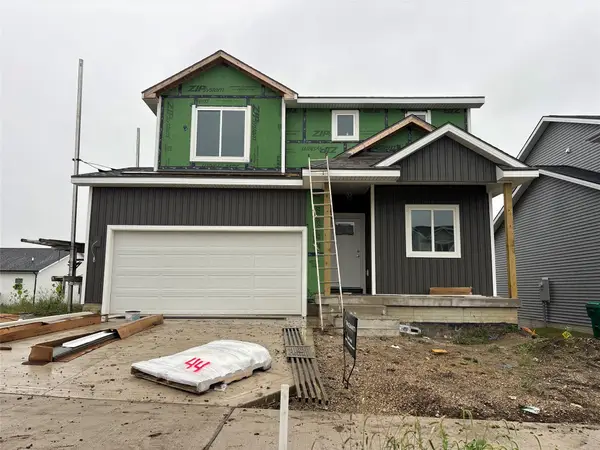 $334,900Active3 beds 3 baths1,529 sq. ft.
1718 Gordon Court, Norwalk, IA 50211
MLS# 749430Listed by: KELLER WILLIAMS REALTY GDM - New
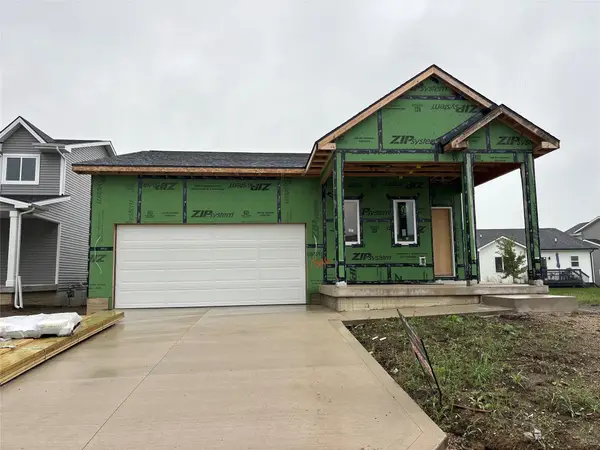 $329,900Active3 beds 3 baths1,047 sq. ft.
1826 Gordon Court, Norwalk, IA 50211
MLS# 749456Listed by: KELLER WILLIAMS REALTY GDM - New
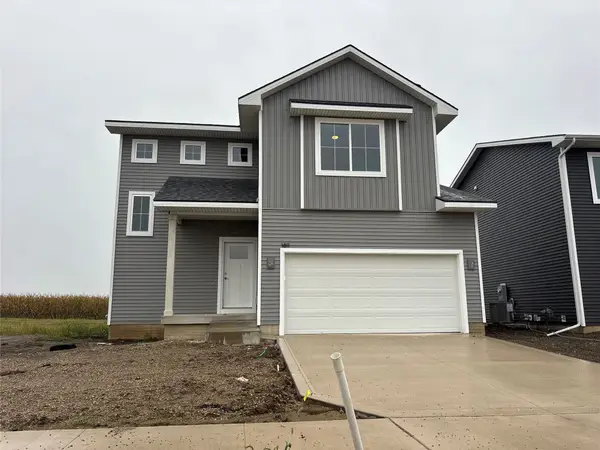 $324,900Active3 beds 3 baths1,504 sq. ft.
1811 Gordon Court, Norwalk, IA 50211
MLS# 749426Listed by: KELLER WILLIAMS REALTY GDM  $450,000Pending4 beds 3 baths1,878 sq. ft.
1706 Dorchester Street, Norwalk, IA 50211
MLS# 749669Listed by: RE/MAX PRECISION- New
 $224,900Active4 beds 2 baths938 sq. ft.
4657 Hyperion Drive, Norwalk, IA 50211
MLS# 749545Listed by: KELLER WILLIAMS REALTY GDM


Protect your home and budget from life's surprises with an Assurant Home Warranty, backed by a partner that supports you through every step of homeownership. Explore Plans.
© 2026 Better Homes and Gardens Real Estate LLC. An Anywhere Real Estate company. All rights reserved. Better Homes and Gardens® Real Estate is a registered trademark owned by Meredith Operations Corporation, licensed to Better Homes and Gardens Real Estate LLC and used with permission. Better Homes and Gardens Real Estate LLC fully supports the principles of the Fair Housing Act and the Equal Opportunity Act. Listing information is deemed reliable but is not guaranteed accurate.
Each office is independently owned and operated.
Any services or products provided by third parties are not provided by, affiliated with or related to Better Homes and Gardens Real Estate LLC, or its affiliated companies.