
1419 Green Hills Drive, Norwalk, IA 50211
Local realty services provided by:Better Homes and Gardens Real Estate Innovations
1419 Green Hills Drive,Norwalk, IA 50211
$475,000
- 5 Beds
- 3 Baths
- 1,608 sq. ft.
- Single family
- Active
Listed by: amy burd
Office: re/max precision
MLS#:750052
Source:IA_DMAAR
Price summary
- Price:$475,000
- Price per sq. ft.:$295.4
About this home
Welcome to this hard to find 5-bedroom walkout ranch. This Happe resale is better than new! Step inside to a bright, inviting open-concept layout where the generous living room flows seamlessly into the kitchen and dining area, creating a wonderful space to gather w/ family and friends. The kitchen offers plenty of cabinet space, a gas stove, and a tucked-away walk in pantry. Just beyond the kitchen, the primary suite provides a peaceful retreat with a spacious en suite bath and walk-in closet. A convenient drop zone just off of the garage and a nicely sized laundry room add convenience. Downstairs, the finished walk out basement expands the living space with two additional bedrooms, a full bathroom, and a huge family room complete with a wet bar and full-size refrigerator - perfect for movie nights, hosting guests, or multi-generational living. Outside, you'll love spending time on the custom two-tiered composite deck surrounded by a privacy fence, creating your own backyard retreat. A fully fenced yard provides additional privacy, while the storage area beneath the deck is perfect for seasonal items and outdoor equipment. The generously sized garage offers plenty of room for parking, storage, and projects, complete with a convenient workbench. With five bedrooms, three full bathrooms, abundant finished living space, and an amazing location near schools, parks, and all that Norwalk has to offer, this inviting home is one you don't want to miss! Home has been pre-inspected....
Contact an agent
Home facts
- Year built:2017
- Listing ID #:750052
- Added:1 day(s) ago
- Updated:September 27, 2026 at 03:02 PM
Rooms and interior
- Bedrooms:5
- Total bathrooms:3
- Full bathrooms:2
- Flooring:Carpet, Tile
- Kitchen Description:Dishwasher, Microwave, Refrigerator, Stove
- Basement:Yes
- Basement Description:Finished, Walk Out Access
- Living area:1,608 sq. ft.
Heating and cooling
- Cooling:Central Air
- Heating:Forced Air, Gas, Natural Gas
- Central air:Yes
Structure and exterior
- Roof:Asphalt, Shingle
- Year built:2017
- Building area:1,608 sq. ft.
- Lot Features:Rectangular Lot
- Architectural Style:Ranch
- Exterior Features:Covered, Deck, Patio
- Foundation Description:Poured
Utilities
- Water:Public
- Sewer:Public Sewer
Finances and disclosures
- Price:$475,000
- Price per sq. ft.:$295.4
- Tax amount:$7,272
Features and amenities
- Appliances:Dishwasher, Dryer, Microwave, Refrigerator, Stove, Washer
- Laundry features:Dryer, Main Level, Washer
- Amenities:Window Treatments
Parking
- Parking description:Attached, Garage, Three Car Garage
- Garage:Yes
- Garage spaces:3
New listings near 1419 Green Hills Drive
- New
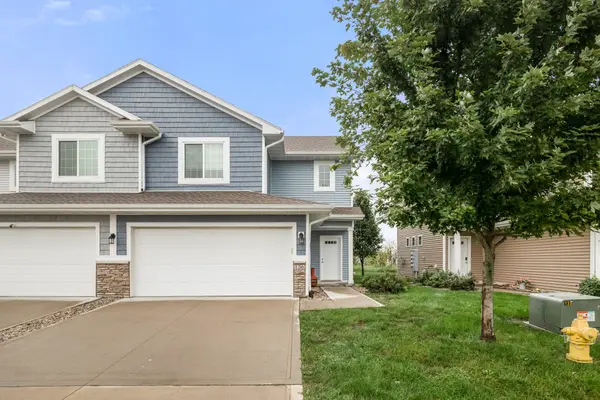 $230,000Active3 beds 3 baths1,463 sq. ft.
136 Braeburn Lane, Norwalk, IA 50211
MLS# 749995Listed by: RE/MAX PRECISION - New
 $469,000Active4 beds 3 baths3,329 sq. ft.
8022 Echo Drive, Norwalk, IA 50211
MLS# 750021Listed by: WB REALTY COMPANY - New
 $284,900Active3 beds 2 baths1,102 sq. ft.
112 Main Street, Norwalk, IA 50211
MLS# 749681Listed by: KELLER WILLIAMS REALTY GDM - New
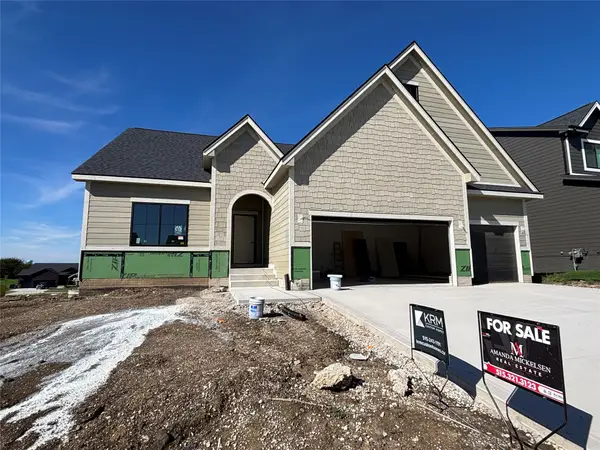 $509,900Active4 beds 3 baths1,579 sq. ft.
1841 Silver Maple Drive, Norwalk, IA 50211
MLS# 749413Listed by: KELLER WILLIAMS REALTY GDM - New
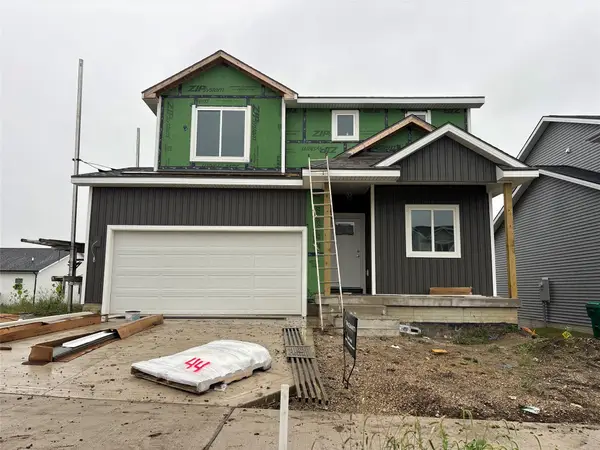 $334,900Active3 beds 3 baths1,529 sq. ft.
1718 Gordon Court, Norwalk, IA 50211
MLS# 749430Listed by: KELLER WILLIAMS REALTY GDM - New
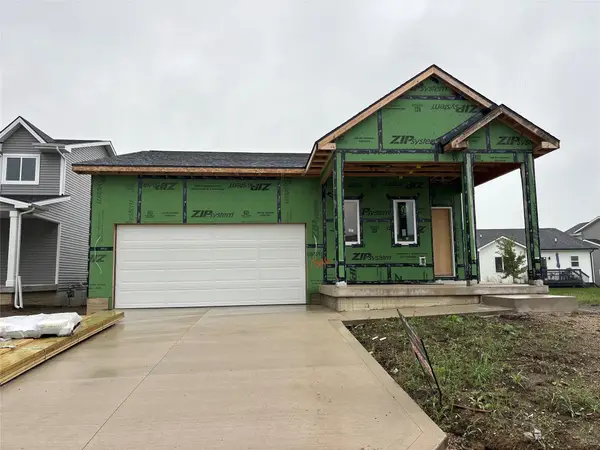 $329,900Active3 beds 3 baths1,047 sq. ft.
1826 Gordon Court, Norwalk, IA 50211
MLS# 749456Listed by: KELLER WILLIAMS REALTY GDM - New
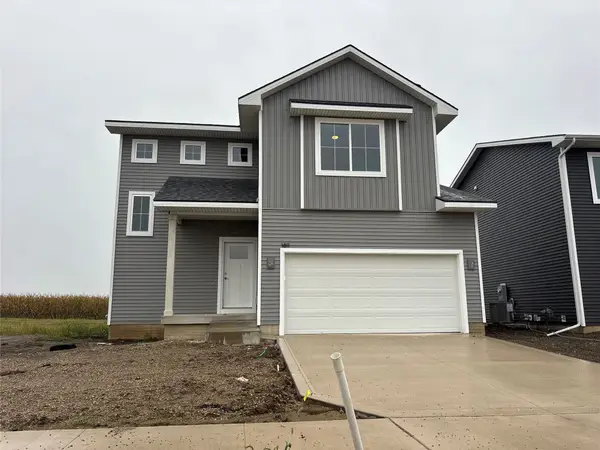 $324,900Active3 beds 3 baths1,504 sq. ft.
1811 Gordon Court, Norwalk, IA 50211
MLS# 749426Listed by: KELLER WILLIAMS REALTY GDM  $450,000Pending4 beds 3 baths1,878 sq. ft.
1706 Dorchester Street, Norwalk, IA 50211
MLS# 749669Listed by: RE/MAX PRECISION- New
 $224,900Active4 beds 2 baths938 sq. ft.
4657 Hyperion Drive, Norwalk, IA 50211
MLS# 749545Listed by: KELLER WILLIAMS REALTY GDM


Protect your home and budget from life's surprises with an Assurant Home Warranty, backed by a partner that supports you through every step of homeownership. Explore Plans.
© 2026 Better Homes and Gardens Real Estate LLC. An Anywhere Real Estate company. All rights reserved. Better Homes and Gardens® Real Estate is a registered trademark owned by Meredith Operations Corporation, licensed to Better Homes and Gardens Real Estate LLC and used with permission. Better Homes and Gardens Real Estate LLC fully supports the principles of the Fair Housing Act and the Equal Opportunity Act. Listing information is deemed reliable but is not guaranteed accurate.
Each office is independently owned and operated.
Any services or products provided by third parties are not provided by, affiliated with or related to Better Homes and Gardens Real Estate LLC, or its affiliated companies.