
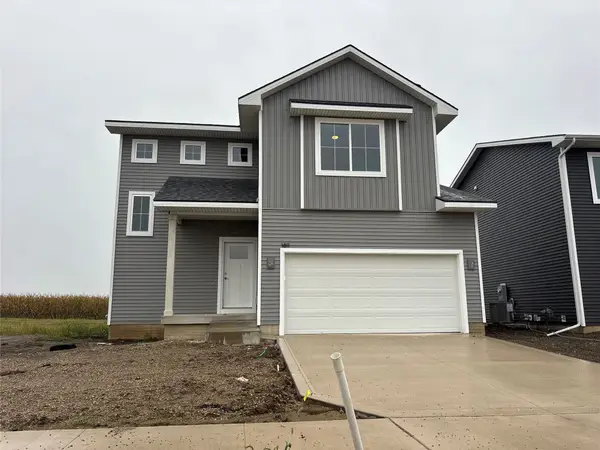
2725 Yordi Drive Drive, Norwalk, IA 50211
Local realty services provided by:Better Homes and Gardens Real Estate Innovations
2725 Yordi Drive Drive,Norwalk, IA 50211
$309,900
- 3 Beds
- 3 Baths
- 1,822 sq. ft.
- Single family
- Active
Listed by: haylee quirk
Office: re/max real estate center
MLS#:744045
Source:IA_DMAAR
Price summary
- Price:$309,900
- Price per sq. ft.:$170.09
- Monthly HOA dues:$16.67
About this home
NEW PRICE — $309,900 + ALL APPLIANCES INCLUDED! Brand-new construction in Norwalk offering 1,822 finished sq. ft., 3 bedrooms, 2.5 baths and an attached 2-car garage—with the refrigerator, range, microwave, dishwasher, washer AND dryer all included.
The bright, open-concept main level features approximately 9’ ceilings, luxury vinyl plank flooring, an electric fireplace and abundant natural light. The kitchen offers painted Smart Cabinetry with soft-close doors and drawers, quartz countertops, tile backsplash, matte-black fixtures and hardware, stainless-steel appliances and a spacious center island.
Upstairs, the primary suite includes a walk-in closet, dual-sink vanity with quartz countertops and private bath. Two additional bedrooms, a full bath and conveniently located second-floor laundry complete the upper level—with the washer and dryer already included.
Enjoy the advantages of a brand-new home without the wait or the added expense of purchasing a full appliance package. Thoughtfully selected finishes create a bright, timeless interior that’s ready for its first owner. Schedule your showing today!
Seller related to the listing agent....
Contact an agent
Home facts
- Year built:2026
- Listing ID #:744045
- Added:89 day(s) ago
- Updated:September 27, 2026 at 03:02 PM
Rooms and interior
- Bedrooms:3
- Total bathrooms:3
- Full bathrooms:2
- Half bathrooms:1
- Flooring:Carpet
- Dining Description:Dining Area
- Kitchen Description:Cooktop, Dishwasher, Microwave, Refrigerator, Stove
- Living area:1,822 sq. ft.
Heating and cooling
- Cooling:Central Air
- Heating:Electric, Forced Air
- Central air:Yes
Structure and exterior
- Roof:Asphalt, Shingle
- Year built:2026
- Building area:1,822 sq. ft.
- Lot area:0.1 Acres
- Lot Features:Rectangular Lot
- Architectural Style:A-Frame, Two Story
- Construction Materials:Vinyl Siding
- Exterior Features:Open, Patio
- Foundation Description:Slab
- Levels:2 Story
Utilities
- Water:Public
- Sewer:Public Sewer
Finances and disclosures
- Price:$309,900
- Price per sq. ft.:$170.09
- Tax amount:$2
Features and amenities
- Appliances:Cooktop, Dishwasher, Dryer, Microwave, Refrigerator, Stove, Washer
- Laundry features:Dryer, Upper Level, Washer
Parking
- Parking description:Attached, Garage, Two Car Garage
- Garage:Yes
- Garage spaces:2
New listings near 2725 Yordi Drive Drive
- New
 $475,000Active5 beds 3 baths1,608 sq. ft.
1419 Green Hills Drive, Norwalk, IA 50211
MLS# 750052Listed by: RE/MAX PRECISION - New
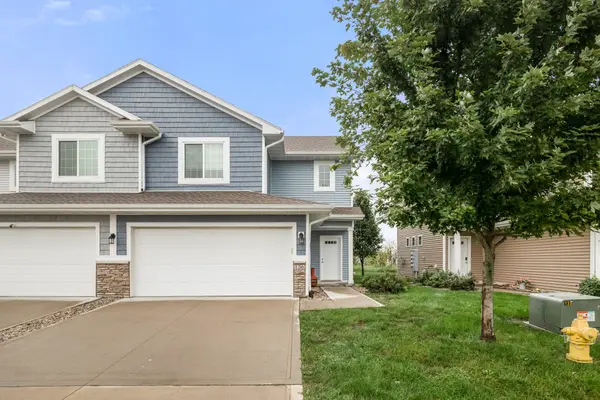 $230,000Active3 beds 3 baths1,463 sq. ft.
136 Braeburn Lane, Norwalk, IA 50211
MLS# 749995Listed by: RE/MAX PRECISION - New
 $469,000Active4 beds 3 baths3,329 sq. ft.
8022 Echo Drive, Norwalk, IA 50211
MLS# 750021Listed by: WB REALTY COMPANY - New
 $284,900Active3 beds 2 baths1,102 sq. ft.
112 Main Street, Norwalk, IA 50211
MLS# 749681Listed by: KELLER WILLIAMS REALTY GDM - New
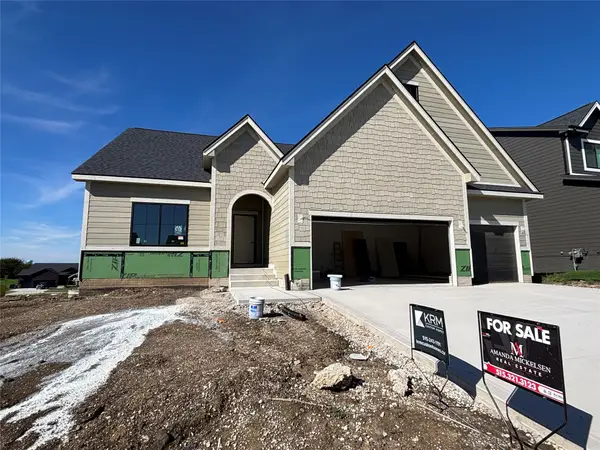 $509,900Active4 beds 3 baths1,579 sq. ft.
1841 Silver Maple Drive, Norwalk, IA 50211
MLS# 749413Listed by: KELLER WILLIAMS REALTY GDM - New
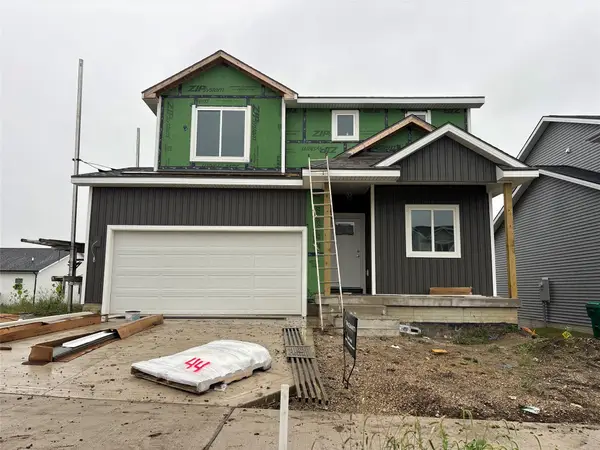 $334,900Active3 beds 3 baths1,529 sq. ft.
1718 Gordon Court, Norwalk, IA 50211
MLS# 749430Listed by: KELLER WILLIAMS REALTY GDM - New
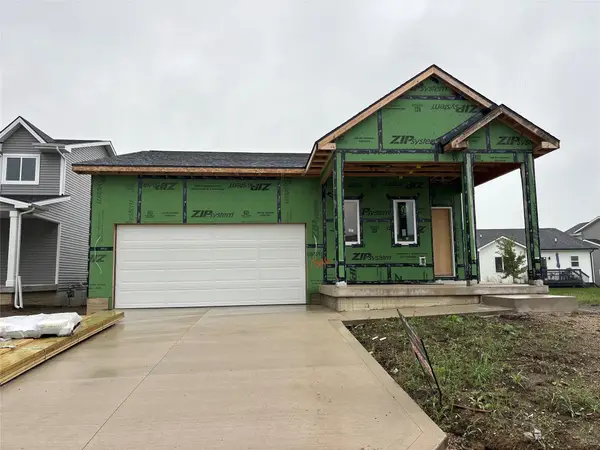 $329,900Active3 beds 3 baths1,047 sq. ft.
1826 Gordon Court, Norwalk, IA 50211
MLS# 749456Listed by: KELLER WILLIAMS REALTY GDM - New
 $324,900Active3 beds 3 baths1,504 sq. ft.
1811 Gordon Court, Norwalk, IA 50211
MLS# 749426Listed by: KELLER WILLIAMS REALTY GDM  $450,000Pending4 beds 3 baths1,878 sq. ft.
1706 Dorchester Street, Norwalk, IA 50211
MLS# 749669Listed by: RE/MAX PRECISION- New
 $224,900Active4 beds 2 baths938 sq. ft.
4657 Hyperion Drive, Norwalk, IA 50211
MLS# 749545Listed by: KELLER WILLIAMS REALTY GDM


Protect your home and budget from life's surprises with an Assurant Home Warranty, backed by a partner that supports you through every step of homeownership. Explore Plans.
© 2026 Better Homes and Gardens Real Estate LLC. An Anywhere Real Estate company. All rights reserved. Better Homes and Gardens® Real Estate is a registered trademark owned by Meredith Operations Corporation, licensed to Better Homes and Gardens Real Estate LLC and used with permission. Better Homes and Gardens Real Estate LLC fully supports the principles of the Fair Housing Act and the Equal Opportunity Act. Listing information is deemed reliable but is not guaranteed accurate.
Each office is independently owned and operated.
Any services or products provided by third parties are not provided by, affiliated with or related to Better Homes and Gardens Real Estate LLC, or its affiliated companies.