
2737 83rd Lane, Norwalk, IA 50211
Local realty services provided by:Better Homes and Gardens Real Estate Innovations
2737 83rd Lane,Norwalk, IA 50211
$999,000
- 5 Beds
- 4 Baths
- 3,244 sq. ft.
- Single family
- Active
Listed by: jen stanbrough
Office: re/max precision
MLS#:746581
Source:IA_DMAAR
Price summary
- Price:$999,000
- Price per sq. ft.:$307.95
- Monthly HOA dues:$75
About this home
Nestled on a beautifully landscaped 1.2-acre park-like setting, this exceptional custom-built Craftsman home offers over 4,300 finished sqft of timeless design, quality craftsmanship, & thoughtful updates throughout. Custom woodwork, built-ins, crown molding, & abundant natural light create an inviting atmosphere from the moment you enter. The gourmet kitchen features custom cabinetry, a 48" Wolf range, wine fridge, & a one-of-a-kind copper backsplash crafted from the Iowa State Capitol dome. The main level also offers 2 dining areas, a dedicated office w/ custom built-ins, a bedroom, 3-season room, & full bath. Upstairs you'll find a spacious primary suite w/ a beautifully remodeled bath, 2 additional bedrooms connected by a Jack-and-Jill bath, & convenient 2nd-floor laundry. The finished LL includes expansive family & recreation spaces, a 5th bedroom or den, full bath, storm shelter, & a large storage room w/ built-in shelving and epoxy flooring. Outside, enjoy the flagstone patio with custom stone fireplace, gas hookup for grilling, irrigation system, mature trees, perennial gardens, and perimeter lighting. The oversized 3-car garage features an epoxy floor, utility sink, and extra-deep third stall. Major updates include a new roof (2026), dual-zone HVAC (2025), remodeled bathrooms (2025), refinished hardwood floors (2024), new carpet, updated lighting, & more! Located in the Norwalk School District with easy access to downtown Des Moines, WDM, the airport, and Hwy 5....
Contact an agent
Home facts
- Year built:2004
- Listing ID #:746581
- Added:53 day(s) ago
- Updated:September 27, 2026 at 03:02 PM
Rooms and interior
- Bedrooms:5
- Total bathrooms:4
- Full bathrooms:1
- Flooring:Carpet, Hardwood, Tile
- Dining Description:Dining Area, Separate Formal Dining Room
- Kitchen Description:Cooktop, Dishwasher, Microwave, Stove
- Basement:Yes
- Basement Description:Daylight, Finished, Partially Finished, Walk Out Access
- Living area:3,244 sq. ft.
Heating and cooling
- Cooling:Central Air
- Heating:Forced Air, Gas, Natural Gas
- Central air:Yes
Structure and exterior
- Roof:Asphalt, Shingle
- Year built:2004
- Building area:3,244 sq. ft.
- Lot area:1.2 Acres
- Lot Features:Rectangular Lot
- Architectural Style:Two Story
- Construction Materials:Stone
- Exterior Features:Deck, Enclosed Porch, Fire Pit, Open, Patio, Porch, Screened, Sprinkler Irrigation
- Levels:2 Story
Utilities
- Water:Public
- Sewer:Septic Tank
Finances and disclosures
- Price:$999,000
- Price per sq. ft.:$307.95
- Tax amount:$8,378
Features and amenities
- Appliances:Cooktop, Dishwasher, Microwave, Stove
- Laundry features:Upper Level
- Amenities:Smoke Detectors, Storage, Window Treatments
Parking
- Parking description:Attached, Garage, Three Car Garage
- Garage:Yes
- Garage spaces:3
New listings near 2737 83rd Lane
- New
 $475,000Active5 beds 3 baths1,608 sq. ft.
1419 Green Hills Drive, Norwalk, IA 50211
MLS# 750052Listed by: RE/MAX PRECISION - New
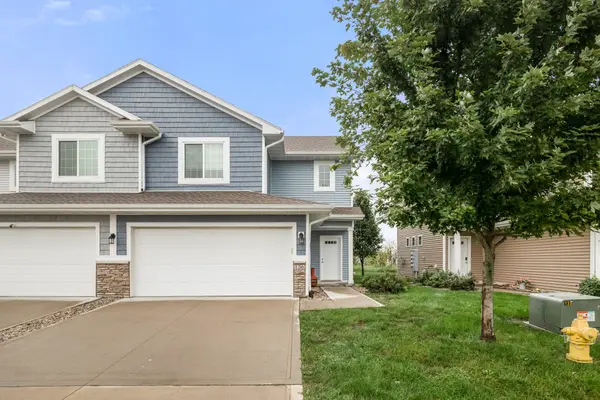 $230,000Active3 beds 3 baths1,463 sq. ft.
136 Braeburn Lane, Norwalk, IA 50211
MLS# 749995Listed by: RE/MAX PRECISION - New
 $469,000Active4 beds 3 baths3,329 sq. ft.
8022 Echo Drive, Norwalk, IA 50211
MLS# 750021Listed by: WB REALTY COMPANY - New
 $284,900Active3 beds 2 baths1,102 sq. ft.
112 Main Street, Norwalk, IA 50211
MLS# 749681Listed by: KELLER WILLIAMS REALTY GDM - New
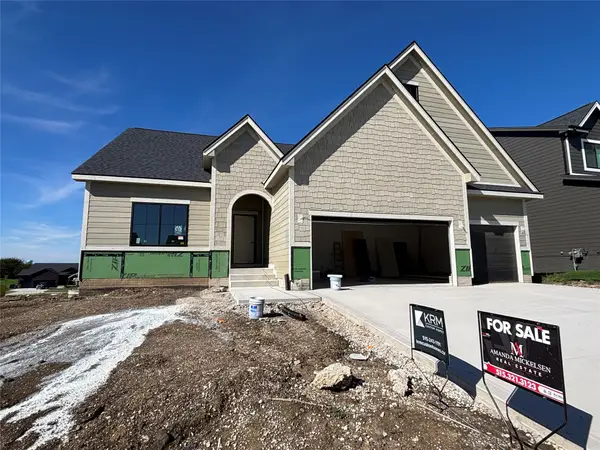 $509,900Active4 beds 3 baths1,579 sq. ft.
1841 Silver Maple Drive, Norwalk, IA 50211
MLS# 749413Listed by: KELLER WILLIAMS REALTY GDM - New
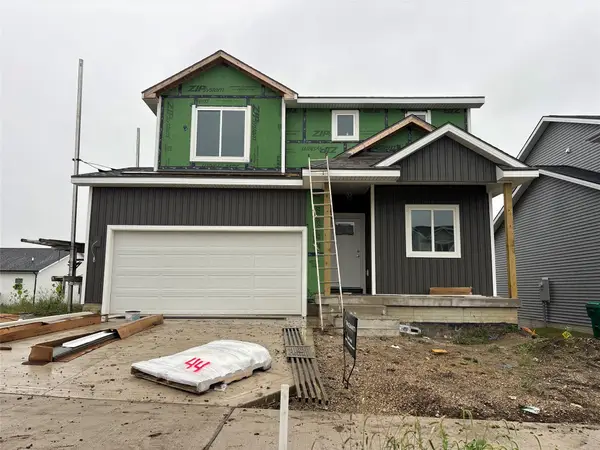 $334,900Active3 beds 3 baths1,529 sq. ft.
1718 Gordon Court, Norwalk, IA 50211
MLS# 749430Listed by: KELLER WILLIAMS REALTY GDM - New
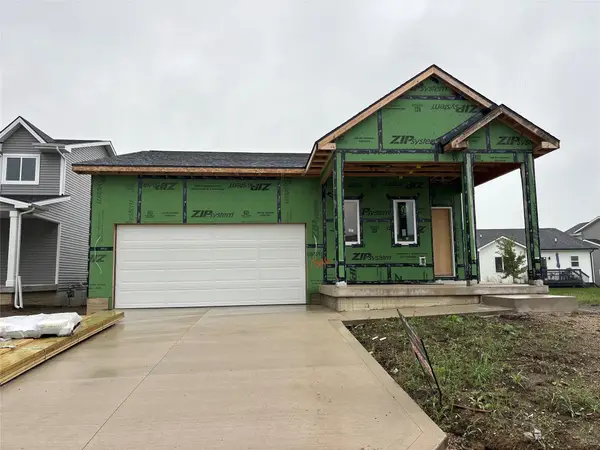 $329,900Active3 beds 3 baths1,047 sq. ft.
1826 Gordon Court, Norwalk, IA 50211
MLS# 749456Listed by: KELLER WILLIAMS REALTY GDM - New
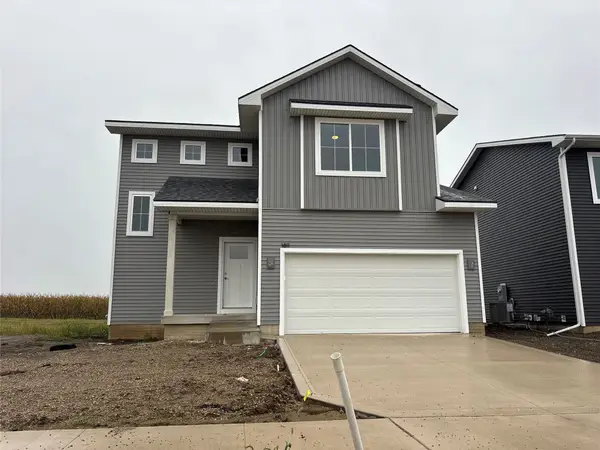 $324,900Active3 beds 3 baths1,504 sq. ft.
1811 Gordon Court, Norwalk, IA 50211
MLS# 749426Listed by: KELLER WILLIAMS REALTY GDM  $450,000Pending4 beds 3 baths1,878 sq. ft.
1706 Dorchester Street, Norwalk, IA 50211
MLS# 749669Listed by: RE/MAX PRECISION- New
 $224,900Active4 beds 2 baths938 sq. ft.
4657 Hyperion Drive, Norwalk, IA 50211
MLS# 749545Listed by: KELLER WILLIAMS REALTY GDM


Protect your home and budget from life's surprises with an Assurant Home Warranty, backed by a partner that supports you through every step of homeownership. Explore Plans.
© 2026 Better Homes and Gardens Real Estate LLC. An Anywhere Real Estate company. All rights reserved. Better Homes and Gardens® Real Estate is a registered trademark owned by Meredith Operations Corporation, licensed to Better Homes and Gardens Real Estate LLC and used with permission. Better Homes and Gardens Real Estate LLC fully supports the principles of the Fair Housing Act and the Equal Opportunity Act. Listing information is deemed reliable but is not guaranteed accurate.
Each office is independently owned and operated.
Any services or products provided by third parties are not provided by, affiliated with or related to Better Homes and Gardens Real Estate LLC, or its affiliated companies.