
2819 Clearwater Drive, Norwalk, IA 50211
Local realty services provided by:Better Homes and Gardens Real Estate Innovations
2819 Clearwater Drive,Norwalk, IA 50211
$1,275,000
- 4 Beds
- 5 Baths
- 1,779 sq. ft.
- Single family
- Active
Listed by: sean manning
Office: simply better realty, llc.
MLS#:746268
Source:IA_DMAAR
Price summary
- Price:$1,275,000
- Price per sq. ft.:$716.69
- Monthly HOA dues:$20.83
About this home
Introducing Modern by Nature, the 2026 HomeShowExpo home by award-winning Axiom Design Build. Inspired by the warmth of natural materials and the simplicity of mid-century design, this home was created to feel both elevated and easy to live in. Set along a quiet pond, it offers four bedrooms, three full baths, two half baths and 3,205 finished square feet of memorable design, everyday comfort and thoughtful function. White oak floors, travertine-inspired surfaces, White Reef marble and large-format porcelain bring warmth, texture and character throughout, while sculptural lighting adds another layer of interest. Sloped ceilings and expansive windows fill the home with natural light and make the pond part of the everyday view. At its center, a three-sided fireplace connects the kitchen, dining room and great room while still giving each space its own sense of place. The home is just as thoughtful in how it works utilizing custom kitchen cabinetry and organization placing generous storage close to where it is used while maintaining the kitchen’s clean, open feel. The oversized dining room leaves plenty of room for gathering and can easily evolve into an office, library or lounge. The finished walkout lower level adds a family room, wet bar, three bedrooms and direct patio access. Modern by Nature is designed to feel special and ready to be lived in from day one....
Contact an agent
Home facts
- Year built:2026
- Listing ID #:746268
- Added:52 day(s) ago
- Updated:September 27, 2026 at 03:02 PM
Rooms and interior
- Bedrooms:4
- Total bathrooms:5
- Full bathrooms:3
- Half bathrooms:2
- Flooring:Carpet, Hardwood, Tile
- Dining Description:Dining Area
- Kitchen Description:Dishwasher, Microwave, Refrigerator, Stove
- Basement:Yes
- Basement Description:Finished, Walk Out Access
- Living area:1,779 sq. ft.
Heating and cooling
- Cooling:Central Air
- Heating:Forced Air, Gas, Natural Gas
- Central air:Yes
Structure and exterior
- Roof:Asphalt, Shingle
- Year built:2026
- Building area:1,779 sq. ft.
- Lot area:0.4 Acres
- Lot Features:Rectangular Lot
- Architectural Style:Mid Century Modern, Ranch
- Construction Materials:Brick
- Exterior Features:Covered, Deck, Patio, Sprinkler Irrigation
- Foundation Description:Poured
Utilities
- Water:Public
- Sewer:Public Sewer
Finances and disclosures
- Price:$1,275,000
- Price per sq. ft.:$716.69
Features and amenities
- Appliances:Dishwasher, Dryer, Microwave, Refrigerator, Stove, Washer
- Laundry features:Dryer, Main Level, Washer
- Amenities:Smoke Detectors, Wet Bar
Parking
- Parking description:Attached, Garage, Three Car Garage
- Garage:Yes
- Garage spaces:3
New listings near 2819 Clearwater Drive
- New
 $475,000Active5 beds 3 baths1,608 sq. ft.
1419 Green Hills Drive, Norwalk, IA 50211
MLS# 750052Listed by: RE/MAX PRECISION - New
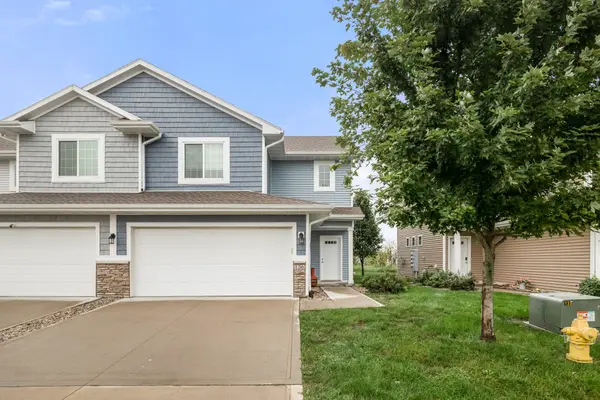 $230,000Active3 beds 3 baths1,463 sq. ft.
136 Braeburn Lane, Norwalk, IA 50211
MLS# 749995Listed by: RE/MAX PRECISION - New
 $469,000Active4 beds 3 baths3,329 sq. ft.
8022 Echo Drive, Norwalk, IA 50211
MLS# 750021Listed by: WB REALTY COMPANY - New
 $284,900Active3 beds 2 baths1,102 sq. ft.
112 Main Street, Norwalk, IA 50211
MLS# 749681Listed by: KELLER WILLIAMS REALTY GDM - New
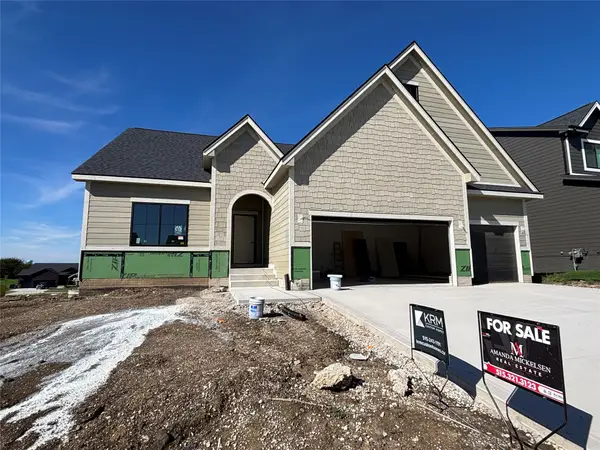 $509,900Active4 beds 3 baths1,579 sq. ft.
1841 Silver Maple Drive, Norwalk, IA 50211
MLS# 749413Listed by: KELLER WILLIAMS REALTY GDM - New
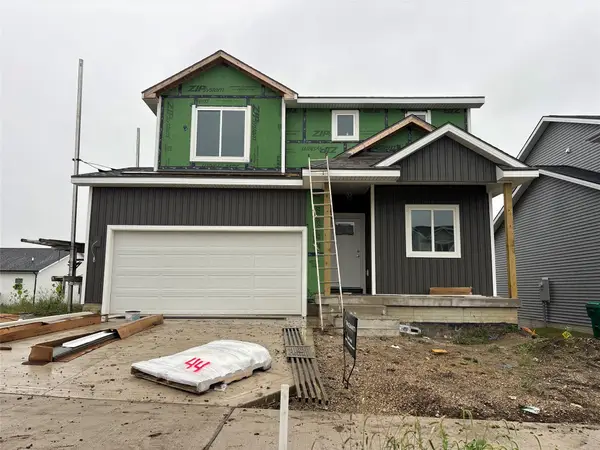 $334,900Active3 beds 3 baths1,529 sq. ft.
1718 Gordon Court, Norwalk, IA 50211
MLS# 749430Listed by: KELLER WILLIAMS REALTY GDM - New
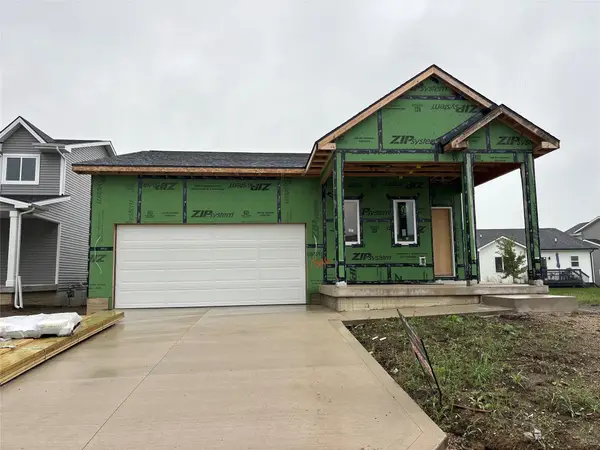 $329,900Active3 beds 3 baths1,047 sq. ft.
1826 Gordon Court, Norwalk, IA 50211
MLS# 749456Listed by: KELLER WILLIAMS REALTY GDM - New
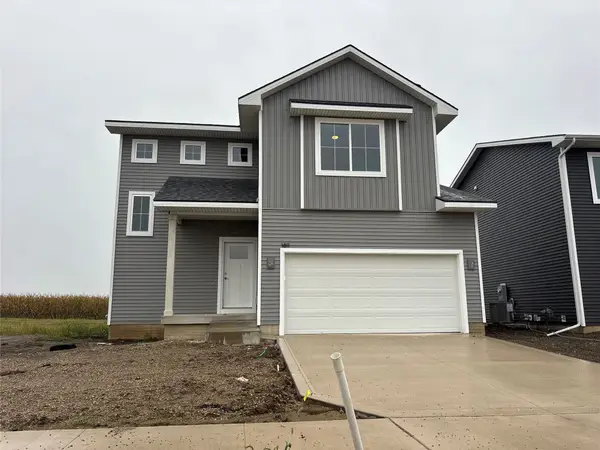 $324,900Active3 beds 3 baths1,504 sq. ft.
1811 Gordon Court, Norwalk, IA 50211
MLS# 749426Listed by: KELLER WILLIAMS REALTY GDM  $450,000Pending4 beds 3 baths1,878 sq. ft.
1706 Dorchester Street, Norwalk, IA 50211
MLS# 749669Listed by: RE/MAX PRECISION- New
 $224,900Active4 beds 2 baths938 sq. ft.
4657 Hyperion Drive, Norwalk, IA 50211
MLS# 749545Listed by: KELLER WILLIAMS REALTY GDM


Protect your home and budget from life's surprises with an Assurant Home Warranty, backed by a partner that supports you through every step of homeownership. Explore Plans.
© 2026 Better Homes and Gardens Real Estate LLC. An Anywhere Real Estate company. All rights reserved. Better Homes and Gardens® Real Estate is a registered trademark owned by Meredith Operations Corporation, licensed to Better Homes and Gardens Real Estate LLC and used with permission. Better Homes and Gardens Real Estate LLC fully supports the principles of the Fair Housing Act and the Equal Opportunity Act. Listing information is deemed reliable but is not guaranteed accurate.
Each office is independently owned and operated.
Any services or products provided by third parties are not provided by, affiliated with or related to Better Homes and Gardens Real Estate LLC, or its affiliated companies.