
318 W High Road, Norwalk, IA 50211
Local realty services provided by:Better Homes and Gardens Real Estate Innovations
318 W High Road,Norwalk, IA 50211
$509,500
- 5 Beds
- 4 Baths
- 2,454 sq. ft.
- Single family
- Active
Listed by: ashlee knickerbocker, maggie martin
Office: keller williams realty gdm
MLS#:738028
Source:IA_DMAAR
Price summary
- Price:$509,500
- Price per sq. ft.:$207.62
- Monthly HOA dues:$29.17
About this home
Wake up each morning to breathtaking pond and golf course views in this beautifully maintained home located in one of Norwalk’s most desirable neighborhoods. Offering over 3,400 finished square feet of thoughtfully designed living space, this home features 5 bedrooms, 3.5 bathrooms, a newly finished basement, and a spacious 3-car garage, providing the perfect blend of comfort, functionality, and style.
The open-concept main level is ideal for entertaining, with a stunning kitchen that flows seamlessly into the dining and living areas, creating the perfect gathering space for family and friends. The newly finished basement expands your living space with a large family room, an additional bedroom, and a full bathroom—perfect for guests, a home office, or movie nights.
Retreat to the impressive primary suite, where you’ll find a spacious bedroom with stunning golf course views, a spa-like ensuite bathroom, and an expansive his-and-hers walk-in closet that offers incredible storage and organization. This private retreat is designed to be a peaceful escape at the end of each day.
Whether you’re hosting holiday gatherings, working from home, enjoying evenings overlooking the pond, or relaxing after a round of golf, this exceptional home offers the lifestyle you’ve been searching for. Combining beautiful views, generous living space, quality finishes, and an unbeatable location, this is a rare opportunity to own a home that truly has it all. Give us a call today!!...
Contact an agent
Home facts
- Year built:2016
- Listing ID #:738028
- Added:128 day(s) ago
- Updated:August 15, 2026 at 03:32 PM
Rooms and interior
- Bedrooms:5
- Total bathrooms:4
- Full bathrooms:2
- Half bathrooms:1
- Flooring:Carpet, Tile
- Dining Description:Dining Area
- Kitchen Description:Dishwasher, Microwave, Refrigerator, Stove
- Basement:Yes
- Basement Description:Egress Windows, Finished
- Living area:2,454 sq. ft.
Heating and cooling
- Cooling:Central Air
- Heating:Forced Air, Gas, Natural Gas
- Central air:Yes
Structure and exterior
- Roof:Asphalt, Shingle
- Year built:2016
- Building area:2,454 sq. ft.
- Lot area:0.27 Acres
- Lot Features:Rectangular Lot
- Architectural Style:Two Story
- Construction Materials:Stone, Vinyl Siding
- Exterior Features:Covered, Deck, Patio
- Foundation Description:Poured
- Levels:2 Story
Utilities
- Water:Public
- Sewer:Public Sewer
Finances and disclosures
- Price:$509,500
- Price per sq. ft.:$207.62
- Tax amount:$8,909 (2026)
Features and amenities
- Appliances:Dishwasher, Microwave, Refrigerator, Stove
- Laundry features:Upper Level
Parking
- Parking description:Attached, Garage, Three Car Garage
- Garage:Yes
- Garage spaces:3
New listings near 318 W High Road
- New
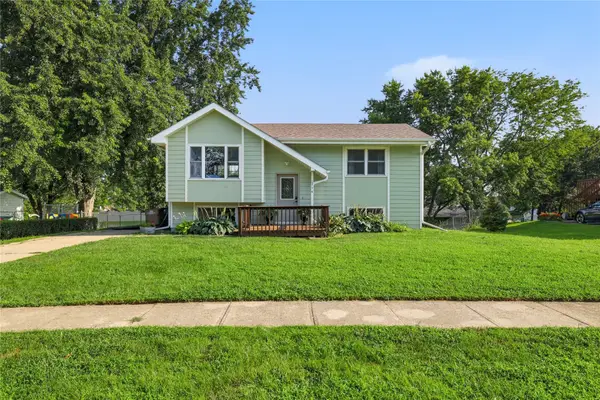 $245,000Active3 beds 2 baths866 sq. ft.
214 Spruce Street, Norwalk, IA 50211
MLS# 747361Listed by: LPT REALTY, LLC - New
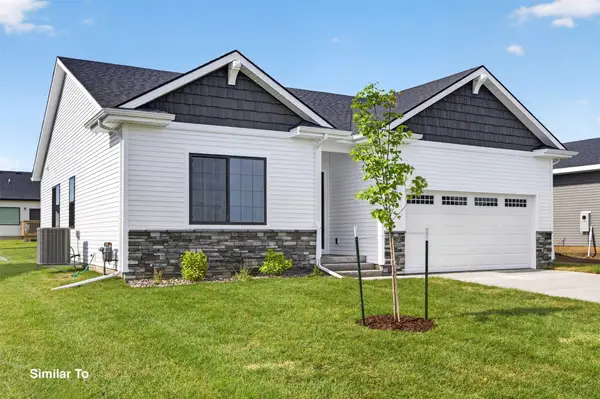 $359,500Active3 beds 2 baths1,433 sq. ft.
2907 Myron Street, Norwalk, IA 50211
MLS# 746901Listed by: HUBBELL HOMES OF IOWA, LLC - New
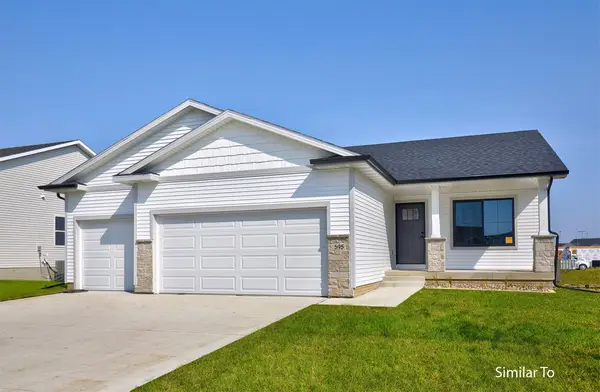 $399,900Active3 beds 2 baths1,410 sq. ft.
2903 Hearst Street, Norwalk, IA 50211
MLS# 746898Listed by: HUBBELL HOMES OF IOWA, LLC - New
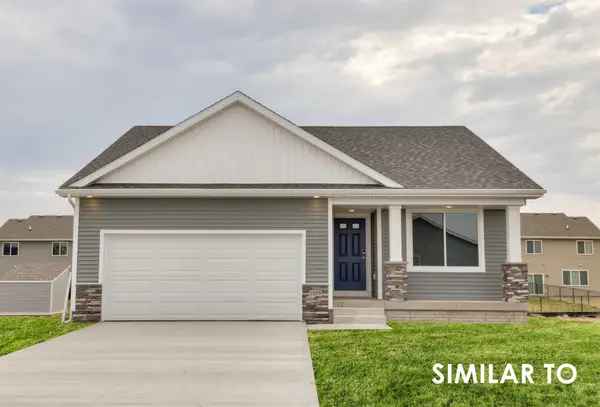 $359,900Active3 beds 3 baths1,213 sq. ft.
2913 Myron Street, Norwalk, IA 50211
MLS# 746900Listed by: HUBBELL HOMES OF IOWA, LLC - New
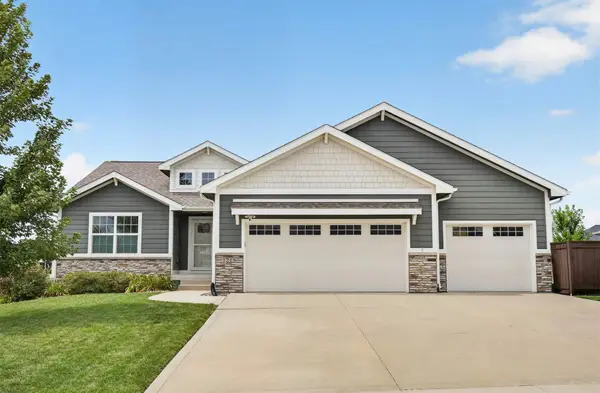 $495,000Active4 beds 4 baths1,678 sq. ft.
1215 Warrior Run Drive, Norwalk, IA 50211
MLS# 747221Listed by: RE/MAX PRECISION - Open Sun, 1 to 3pmNew
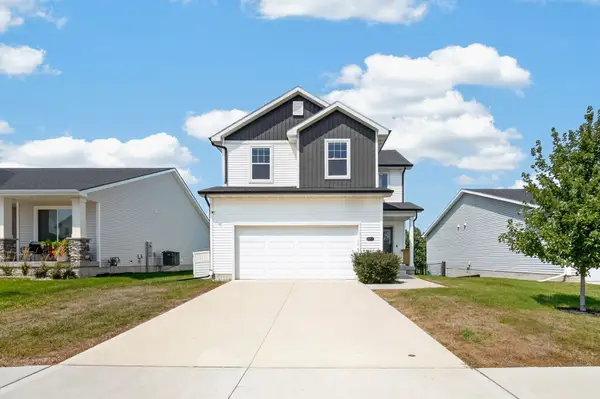 $350,000Active4 beds 4 baths1,540 sq. ft.
2217 Waller Avenue, Norwalk, IA 50211
MLS# 747267Listed by: KELLER WILLIAMS REALTY GDM - Open Sun, 1 to 3pmNew
 $525,000Active4 beds 3 baths1,628 sq. ft.
1127 Timber Ridge Drive, Norwalk, IA 50211
MLS# 747229Listed by: RE/MAX PRECISION - New
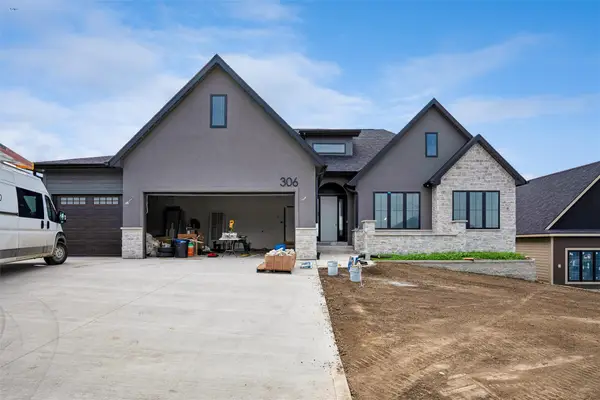 $1,134,000Active5 beds 5 baths2,329 sq. ft.
306 Emmett Court, Norwalk, IA 50211
MLS# 747183Listed by: RE/MAX PRECISION - New
 $599,900Active4 beds 3 baths1,683 sq. ft.
1914 Timberview Drive, Norwalk, IA 50211
MLS# 746977Listed by: RE/MAX PRECISION - New
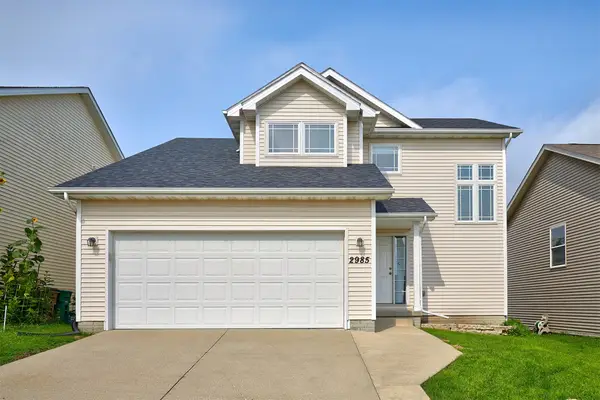 $305,000Active3 beds 2 baths1,700 sq. ft.
2985 Jaden Lane, Norwalk, IA 50211
MLS# 746946Listed by: SPIRE REAL ESTATE


Protect your home and budget from life's surprises with an Assurant Home Warranty, backed by a partner that supports you through every step of homeownership. Explore Plans.
© 2026 Better Homes and Gardens Real Estate LLC. An Anywhere Real Estate company. All rights reserved. Better Homes and Gardens® Real Estate is a registered trademark owned by Meredith Operations Corporation, licensed to Better Homes and Gardens Real Estate LLC and used with permission. Better Homes and Gardens Real Estate LLC fully supports the principles of the Fair Housing Act and the Equal Opportunity Act. Listing information is deemed reliable but is not guaranteed accurate.
Each office is independently owned and operated.
Any services or products provided by third parties are not provided by, affiliated with or related to Better Homes and Gardens Real Estate LLC, or its affiliated companies.