
518 Lewis Avenue, Norwalk, IA 50211
Local realty services provided by:Better Homes and Gardens Real Estate Innovations
518 Lewis Avenue,Norwalk, IA 50211
$249,900
- 3 Beds
- 2 Baths
- 1,312 sq. ft.
- Single family
- Pending
Listed by: ashley carter
Office: re/max real estate center
MLS#:744130
Source:IA_DMAAR
Price summary
- Price:$249,900
- Price per sq. ft.:$190.47
About this home
You'll love the space and updates this charming ranch has to offer! Featuring 3 bedrooms, 2 bathrooms, and convenient main-level laundry, this home is move-in ready. The spacious kitchen offers abundant cabinet storage with custom pull-outs and is complete with stainless steel appliances (microwave and fridge brand new) Beautiful hardwood floors flow throughout the main level, adding warmth and character. The private primary suite features vaulted ceilings, a walk-in closet, and an ensuite bath with a jacuzzi tub, and separate shower. The unfinished lower level offers endless possibilities with 9-foot ceilings, professional waterproofing with a new sump pump (2024). Major updates provide peace of mind, including a new HVAC system (2026), roof replaced in 2020, and a new front composite deck. Outside, you'll find a spacious yard and an existing concrete slab ready for a future garage. With countless updates and room to make it your own, this home is ready to welcome its next owners!
Contact an agent
Home facts
- Year built:1960
- Listing ID #:744130
- Added:51 day(s) ago
- Updated:August 21, 2026 at 07:43 AM
Rooms and interior
- Bedrooms:3
- Total bathrooms:2
- Full bathrooms:2
- Flooring:Hardwood
- Kitchen Description:Dishwasher, Microwave, Refrigerator, Stove
- Basement:Yes
- Basement Description:Unfinished
- Living area:1,312 sq. ft.
Heating and cooling
- Cooling:Central Air
- Heating:Forced Air, Gas, Natural Gas
- Central air:Yes
Structure and exterior
- Roof:Asphalt, Shingle
- Year built:1960
- Building area:1,312 sq. ft.
- Lot area:0.26 Acres
- Architectural Style:Ranch
- Construction Materials:Vinyl Siding
- Foundation Description:Poured
Utilities
- Water:Public
- Sewer:Public Sewer
Finances and disclosures
- Price:$249,900
- Price per sq. ft.:$190.47
- Tax amount:$4,116
Features and amenities
- Appliances:Dishwasher, Dryer, Microwave, Refrigerator, Stove, Washer
- Laundry features:Dryer, Main Level, Washer
- Amenities:Smoke Detectors
New listings near 518 Lewis Avenue
- New
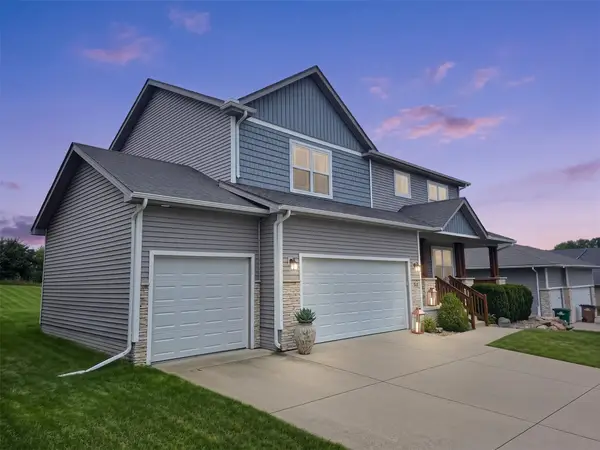 $500,000Active5 beds 4 baths3,404 sq. ft.
318 W High Road, Norwalk, IA 50211
MLS# 747380Listed by: ATTAIN RE - New
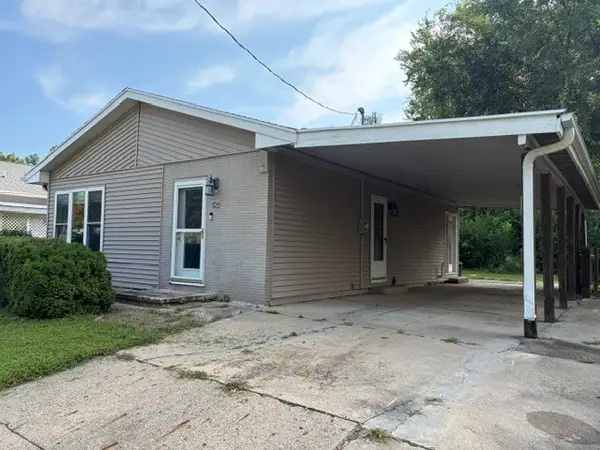 $198,000Active2 beds 1 baths900 sq. ft.
704 Lane Avenue, Norwalk, IA 50211
MLS# 747677Listed by: KELLER WILLIAMS LEGACY GROUP - New
 $375,000Active4 beds 4 baths1,442 sq. ft.
902 School Avenue, Norwalk, IA 50211
MLS# 747619Listed by: REALTY ONE GROUP IMPACT - New
 $315,000Active4 beds 4 baths1,630 sq. ft.
1320 E 17th Street, Norwalk, IA 50211
MLS# 747597Listed by: RE/MAX CONCEPTS - New
 $399,900Active2 beds 2 baths1,166 sq. ft.
2944 Prairieside Place, Norwalk, IA 50211
MLS# 747489Listed by: RE/MAX RESULTS - New
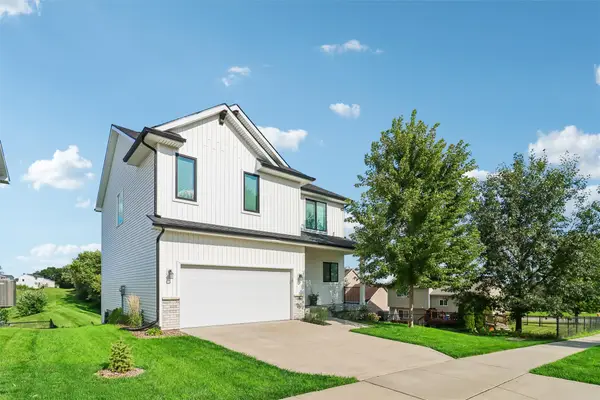 $365,000Active4 beds 3 baths2,092 sq. ft.
1600 E 18th Street, Norwalk, IA 50211
MLS# 747552Listed by: IOWA REALTY MILLS CROSSING - New
 $979,050Active6 beds 4 baths2,599 sq. ft.
3006 Wakonda Drive, Norwalk, IA 50211
MLS# 747413Listed by: RE/MAX PRECISION - Open Sun, 1 to 3pmNew
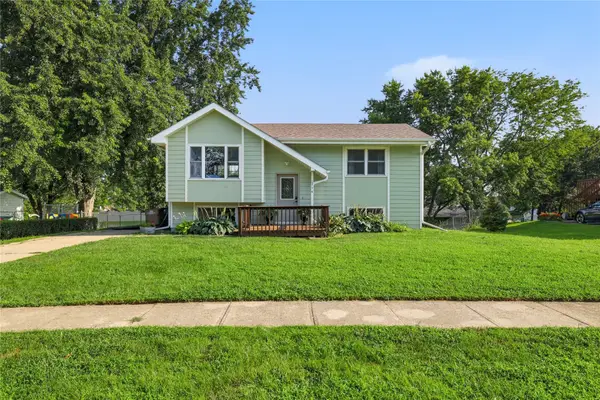 $245,000Active3 beds 2 baths866 sq. ft.
214 Spruce Street, Norwalk, IA 50211
MLS# 747361Listed by: LPT REALTY, LLC - New
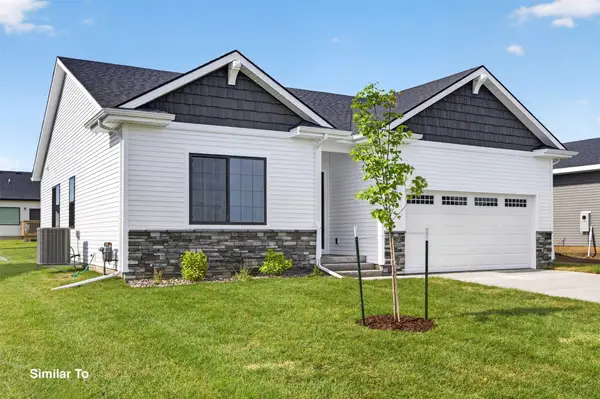 $359,500Active3 beds 2 baths1,433 sq. ft.
2907 Myron Street, Norwalk, IA 50211
MLS# 746901Listed by: HUBBELL HOMES OF IOWA, LLC - New
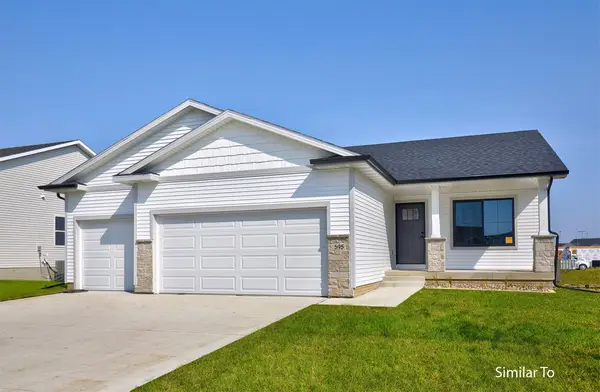 $399,900Active3 beds 2 baths1,410 sq. ft.
2903 Hearst Street, Norwalk, IA 50211
MLS# 746898Listed by: HUBBELL HOMES OF IOWA, LLC


Protect your home and budget from life's surprises with an Assurant Home Warranty, backed by a partner that supports you through every step of homeownership. Explore Plans.
© 2026 Better Homes and Gardens Real Estate LLC. An Anywhere Real Estate company. All rights reserved. Better Homes and Gardens® Real Estate is a registered trademark owned by Meredith Operations Corporation, licensed to Better Homes and Gardens Real Estate LLC and used with permission. Better Homes and Gardens Real Estate LLC fully supports the principles of the Fair Housing Act and the Equal Opportunity Act. Listing information is deemed reliable but is not guaranteed accurate.
Each office is independently owned and operated.
Any services or products provided by third parties are not provided by, affiliated with or related to Better Homes and Gardens Real Estate LLC, or its affiliated companies.