
609 Snyder Avenue, Norwalk, IA 50211
Local realty services provided by:Better Homes and Gardens Real Estate Innovations
609 Snyder Avenue,Norwalk, IA 50211
$185,000
- 3 Beds
- 1 Baths
- 900 sq. ft.
- Single family
- Active
Listed by: erickson, angela j
Office: realty one group impact
MLS#:748071
Source:IA_DMAAR
Price summary
- Price:$185,000
- Price per sq. ft.:$205.56
About this home
There’s more here than meets the eye! This 3-bedroom Norwalk home offers an easy, practical layout with all three bedrooms and a full bath conveniently located on the main floor. The kitchen includes an eat-at counter and direct access from the attached carport—especially handy when hauling in groceries. Head downstairs for bonus living space, including a roomy family area with a chalkboard wall, non-conforming bedroom, and plenty of space for laundry and storage. There are some great updates already taken care of including fresh interior paint, new roof and 6" gutters in 2024, newer fence, sump pumps, GE washer & dryer, and patio. The backyard is another pleasant surprise, with a generous lot offering plenty of room to enjoy the outdoors—and the super cool playset stays! Located on a quiet street just a few blocks from Oviatt Elementary and close to everyday Norwalk conveniences. Affordable, comfortable, and a whole lot of house packed into a smaller footprint!
Contact an agent
Home facts
- Year built:1959
- Listing ID #:748071
- Added:9 day(s) ago
- Updated:September 06, 2026 at 03:12 PM
Rooms and interior
- Bedrooms:3
- Total bathrooms:1
- Full bathrooms:1
- Flooring:Laminate
- Dining Description:Dining Area
- Kitchen Description:Dishwasher, Microwave, Stove
- Basement:Yes
- Basement Description:Finished
- Living area:900 sq. ft.
Heating and cooling
- Cooling:Central Air
- Heating:Forced Air, Gas, Natural Gas
- Central air:Yes
Structure and exterior
- Roof:Rubber
- Year built:1959
- Building area:900 sq. ft.
- Lot area:0.36 Acres
- Architectural Style:Ranch
- Construction Materials:Vinyl Siding
- Exterior Features:Open, Patio, Play Structure
- Foundation Description:Block
Utilities
- Water:Public
- Sewer:Public Sewer
Finances and disclosures
- Price:$185,000
- Price per sq. ft.:$205.56
- Tax amount:$3,194
Features and amenities
- Appliances:Dishwasher, Dryer, Microwave, Stove, Washer
- Laundry features:Dryer, Washer
- Amenities:Smoke Detectors, Window Treatments
Parking
- Parking description:Carport
New listings near 609 Snyder Avenue
- New
 $895,000Active5 beds 4 baths2,712 sq. ft.
307 Emmett Court, Norwalk, IA 50211
MLS# 748726Listed by: PENNIE CARROLL & ASSOCIATES - New
 $1,450,000Active4 beds 5 baths2,572 sq. ft.
2724 Wakonda Drive, Norwalk, IA 50211
MLS# 748729Listed by: REAL BROKER, LLC - New
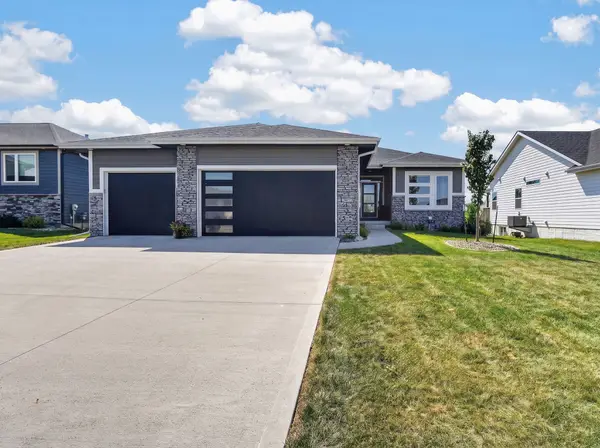 $535,000Active5 beds 3 baths1,668 sq. ft.
2912 Partlow Street, Norwalk, IA 50211
MLS# 748751Listed by: RE/MAX CONCEPTS - Open Sun, 11am to 1pmNew
 $589,000Active5 beds 4 baths2,658 sq. ft.
317 W High Road, Norwalk, IA 50211
MLS# 748466Listed by: KELLER WILLIAMS REALTY GDM - Open Sun, 1 to 2:30pmNew
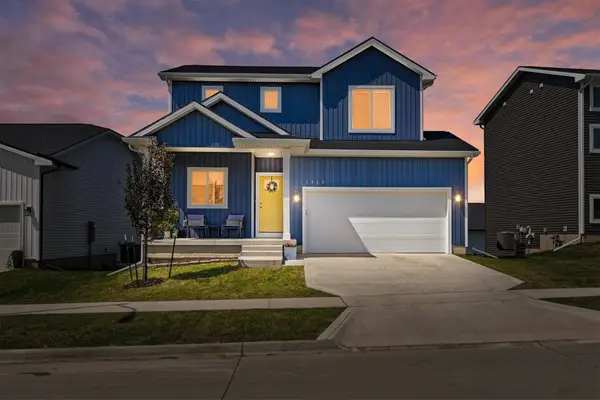 $349,900Active3 beds 4 baths1,529 sq. ft.
1727 Willow Court, Norwalk, IA 50211
MLS# 748663Listed by: CENTURY 21 SIGNATURE - New
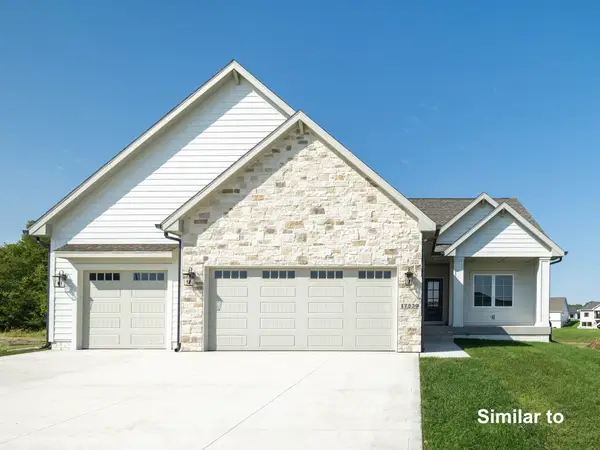 $875,000Active4 beds 3 baths1,965 sq. ft.
3009 Clearwater Drive, Norwalk, IA 50211
MLS# 748693Listed by: REAL BROKER, LLC - Open Mon, 3 to 4pmNew
 $725,000Active5 beds 3 baths2,025 sq. ft.
2257 Green Leaf Circle, Norwalk, IA 50211
MLS# 748664Listed by: RE/MAX CONCEPTS - New
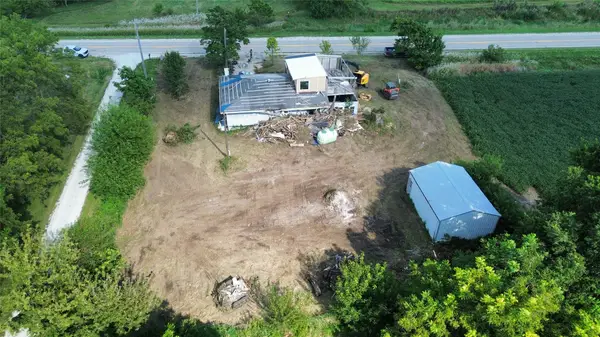 $119,500Active0.48 Acres
5568 R57 Highway, Norwalk, IA 50211
MLS# 748641Listed by: PROGRESSIVE REAL ESTATE RN,LLC - Open Sun, 2 to 3:30pmNew
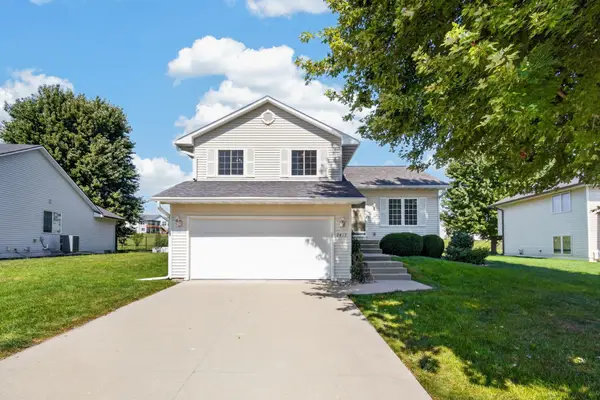 $289,900Active3 beds 3 baths1,620 sq. ft.
2417 Shady Lane Drive, Norwalk, IA 50211
MLS# 748572Listed by: EXIT REALTY & ASSOCIATES - New
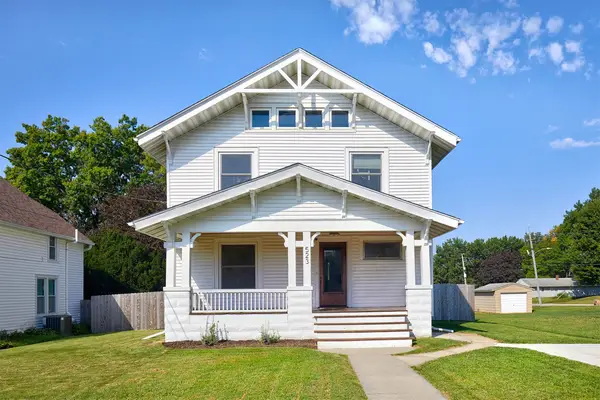 $269,900Active2 beds 2 baths1,352 sq. ft.
523 Main Street, Norwalk, IA 50211
MLS# 748576Listed by: RE/MAX CONCEPTS


Protect your home and budget from life's surprises with an Assurant Home Warranty, backed by a partner that supports you through every step of homeownership. Explore Plans.
© 2026 Better Homes and Gardens Real Estate LLC. An Anywhere Real Estate company. All rights reserved. Better Homes and Gardens® Real Estate is a registered trademark owned by Meredith Operations Corporation, licensed to Better Homes and Gardens Real Estate LLC and used with permission. Better Homes and Gardens Real Estate LLC fully supports the principles of the Fair Housing Act and the Equal Opportunity Act. Listing information is deemed reliable but is not guaranteed accurate.
Each office is independently owned and operated.
Any services or products provided by third parties are not provided by, affiliated with or related to Better Homes and Gardens Real Estate LLC, or its affiliated companies.