
6480 64th Lane, Norwalk, IA 50211
Local realty services provided by:Better Homes and Gardens Real Estate Innovations
6480 64th Lane,Norwalk, IA 50211
$849,500
- 5 Beds
- 4 Baths
- 1,970 sq. ft.
- Single family
- Pending
Listed by: joe spick, tiffany murphy
Office: iowa realty mills crossing
MLS#:727374
Source:IA_DMAAR
Price summary
- Price:$849,500
- Price per sq. ft.:$431.22
- Monthly HOA dues:$50
About this home
Enjoy total privacy and mature trees on a wooded two-acre lot located on a quiet, paved cul-de-sac in Burl Oak 2. This beautiful five-bedroom custom ranch provides an ideal layout for family, guests, and a dedicated home office setup. Inside, the open concept design allows flow between the living, dining, and kitchen areas. Oversized windows throughout the home flood the spaces with natural light while framing serene views of your private, wooded acreage. Step out onto the covered deck, the ultimate spot to enjoy morning coffee while overlooking timber and local wildlife. The walkout lower level features a family recreation room highlighted by 12-foot ceilings. This level is completed by two additional bedrooms, a full bath, and ample storage space. Located within minutes to downtown and western suburbs!
Contact an agent
Home facts
- Year built:2026
- Listing ID #:727374
- Added:339 day(s) ago
- Updated:September 06, 2026 at 07:38 AM
Rooms and interior
- Bedrooms:5
- Total bathrooms:4
- Full bathrooms:3
- Flooring:Carpet
- Dining Description:Dining Area
- Kitchen Description:Dishwasher, Microwave, Refrigerator, Stove
- Basement:Yes
- Basement Description:Walk Out Access
- Living area:1,970 sq. ft.
Heating and cooling
- Cooling:Central Air
- Heating:Forced Air, Gas, Propane
- Central air:Yes
Structure and exterior
- Roof:Asphalt, Shingle
- Year built:2026
- Building area:1,970 sq. ft.
- Lot area:2.4 Acres
- Lot Features:Irregular Lot
- Architectural Style:Ranch
- Exterior Features:Deck
- Foundation Description:Poured
Utilities
- Water:Rural
- Sewer:Septic Tank
Finances and disclosures
- Price:$849,500
- Price per sq. ft.:$431.22
- Tax amount:$84
Features and amenities
- Appliances:Dishwasher, Microwave, Refrigerator, Stove
- Laundry features:Main Level
- Amenities:Smoke Detectors
Parking
- Parking description:Attached, Garage, Three Car Garage
- Garage:Yes
- Garage spaces:3
New listings near 6480 64th Lane
- New
 $895,000Active5 beds 4 baths2,712 sq. ft.
307 Emmett Court, Norwalk, IA 50211
MLS# 748726Listed by: PENNIE CARROLL & ASSOCIATES - New
 $1,450,000Active4 beds 5 baths2,572 sq. ft.
2724 Wakonda Drive, Norwalk, IA 50211
MLS# 748729Listed by: REAL BROKER, LLC - New
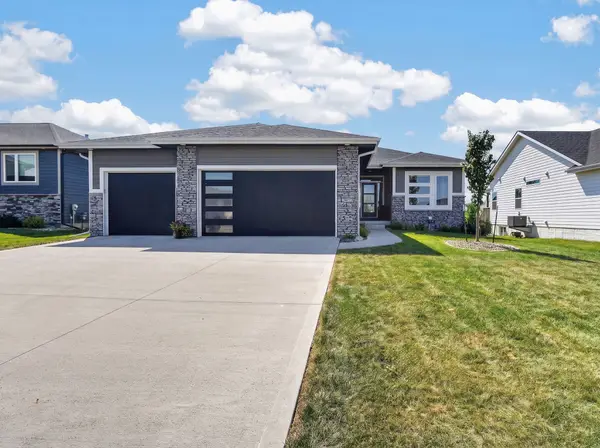 $535,000Active5 beds 3 baths1,668 sq. ft.
2912 Partlow Street, Norwalk, IA 50211
MLS# 748751Listed by: RE/MAX CONCEPTS - Open Sun, 11am to 1pmNew
 $589,000Active5 beds 4 baths2,658 sq. ft.
317 W High Road, Norwalk, IA 50211
MLS# 748466Listed by: KELLER WILLIAMS REALTY GDM - Open Sun, 1 to 2:30pmNew
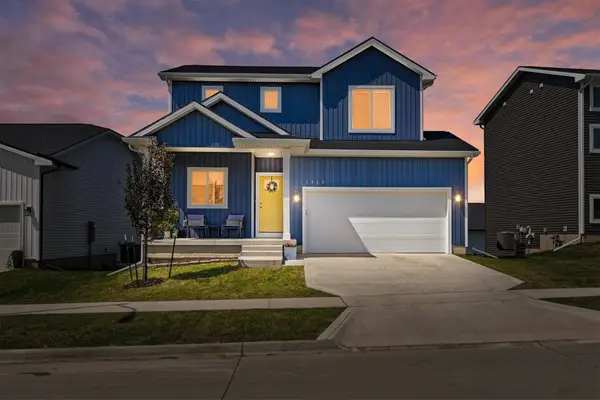 $349,900Active3 beds 4 baths1,529 sq. ft.
1727 Willow Court, Norwalk, IA 50211
MLS# 748663Listed by: CENTURY 21 SIGNATURE - New
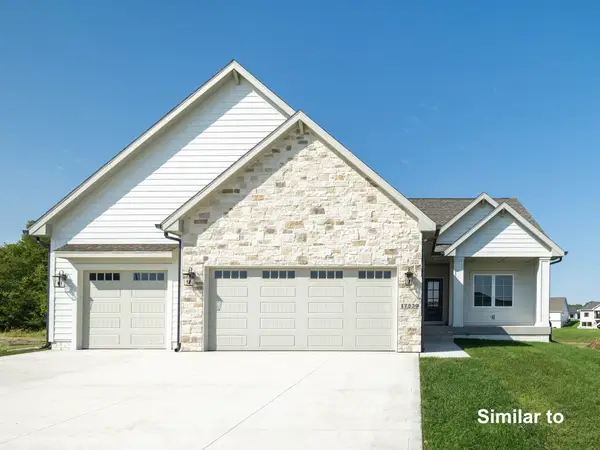 $875,000Active4 beds 3 baths1,965 sq. ft.
3009 Clearwater Drive, Norwalk, IA 50211
MLS# 748693Listed by: REAL BROKER, LLC - Open Mon, 3 to 4pmNew
 $725,000Active5 beds 3 baths2,025 sq. ft.
2257 Green Leaf Circle, Norwalk, IA 50211
MLS# 748664Listed by: RE/MAX CONCEPTS - New
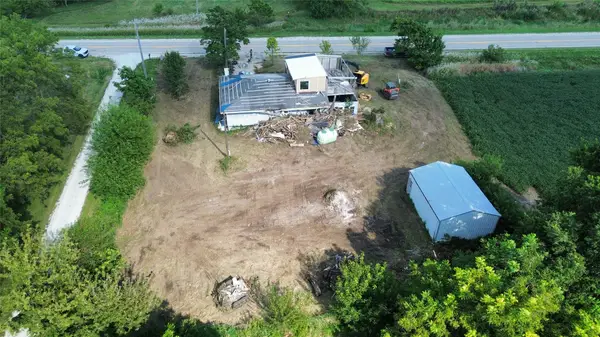 $119,500Active0.48 Acres
5568 R57 Highway, Norwalk, IA 50211
MLS# 748641Listed by: PROGRESSIVE REAL ESTATE RN,LLC - Open Sun, 2 to 3:30pmNew
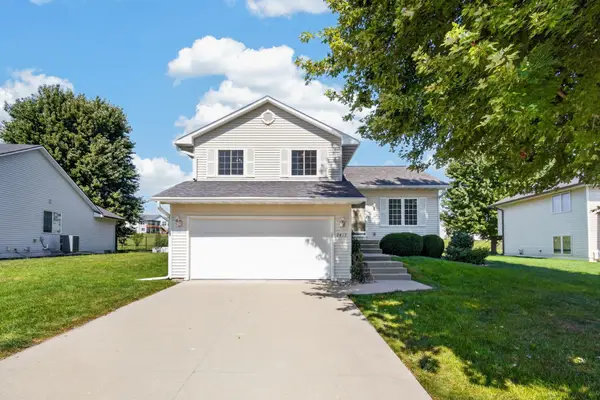 $289,900Active3 beds 3 baths1,620 sq. ft.
2417 Shady Lane Drive, Norwalk, IA 50211
MLS# 748572Listed by: EXIT REALTY & ASSOCIATES - New
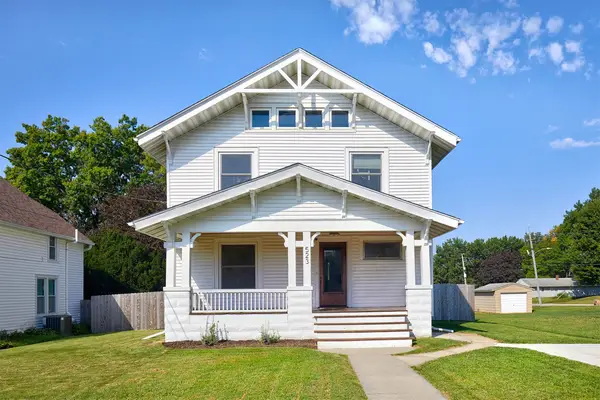 $269,900Active2 beds 2 baths1,352 sq. ft.
523 Main Street, Norwalk, IA 50211
MLS# 748576Listed by: RE/MAX CONCEPTS


Protect your home and budget from life's surprises with an Assurant Home Warranty, backed by a partner that supports you through every step of homeownership. Explore Plans.
© 2026 Better Homes and Gardens Real Estate LLC. An Anywhere Real Estate company. All rights reserved. Better Homes and Gardens® Real Estate is a registered trademark owned by Meredith Operations Corporation, licensed to Better Homes and Gardens Real Estate LLC and used with permission. Better Homes and Gardens Real Estate LLC fully supports the principles of the Fair Housing Act and the Equal Opportunity Act. Listing information is deemed reliable but is not guaranteed accurate.
Each office is independently owned and operated.
Any services or products provided by third parties are not provided by, affiliated with or related to Better Homes and Gardens Real Estate LLC, or its affiliated companies.