
900 Walnut Drive, Norwalk, IA 50211
Local realty services provided by:Better Homes and Gardens Real Estate Innovations
900 Walnut Drive,Norwalk, IA 50211
$440,300
- 4 Beds
- 3 Baths
- 1,492 sq. ft.
- Single family
- Active
Listed by: heather lohse, eleanor korum
Office: re/max precision
MLS#:752857
Source:IA_DMAAR
Price summary
- Price:$440,300
- Price per sq. ft.:$295.11
- Monthly HOA dues:$20.83
About this home
Destiny Homes presents their Portland plan in Norwalk's Sunset Estates, on a large corner lot! This home features 4 bedrooms, 3 baths, and just over 2300 square feet of gorgeous living space. The main level includes a vaulted great room with an electric fireplace, drop zone, and separate laundry room. The kitchen features quartz countertops, center island, and a corner pantry. Access to the backyard located off the dining area. The primary suite is spacious and features a walk-in closet, double vanity, and linen closet. Walk downstairs to the beautifully finished basement, which offers a large family room, bedroom, and full bath. Plenty of space for entertaining family and overnight guests. All Destiny homes have a 1 year builder warranty. Ask about $2,000 in closing costs provided by a preferred lender. All information obtained from seller and public records.
Contact an agent
Home facts
- Year built:2025
- Listing ID #:752857
- Added:1 day(s) ago
- Updated:November 12, 2026 at 08:23 PM
Rooms and interior
- Bedrooms:4
- Total bathrooms:3
- Full bathrooms:2
- Flooring:Carpet
- Dining Description:Dining Area
- Kitchen Description:Dishwasher, Microwave, Stove
- Basement:Yes
- Basement Description:Egress Windows, Finished
- Living area:1,492 sq. ft.
Heating and cooling
- Cooling:Central Air
- Heating:Forced Air, Gas, Natural Gas
- Central air:Yes
Structure and exterior
- Roof:Asphalt, Shingle
- Year built:2025
- Building area:1,492 sq. ft.
- Lot area:0.39 Acres
- Lot Features:Rectangular Lot
- Architectural Style:Ranch
- Construction Materials:Stone, Vinyl Siding
- Exterior Features:Deck
- Foundation Description:Poured
Utilities
- Water:Public
- Sewer:Public Sewer
Finances and disclosures
- Price:$440,300
- Price per sq. ft.:$295.11
- Tax amount:$10
Features and amenities
- Appliances:Dishwasher, Microwave, Stove
- Amenities:Smoke Detectors
Parking
- Parking description:Attached, Garage, Three Car Garage
- Garage:Yes
- Garage spaces:3
New listings near 900 Walnut Drive
- New
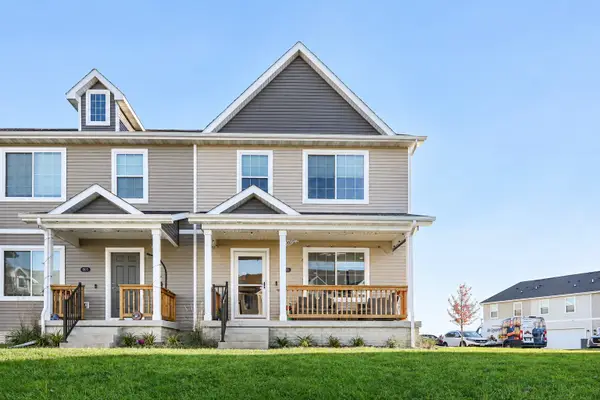 $252,500Active3 beds 3 baths1,485 sq. ft.
801 Oakmont Place, Norwalk, IA 50211
MLS# 752899Listed by: RE/MAX CONCEPTS - New
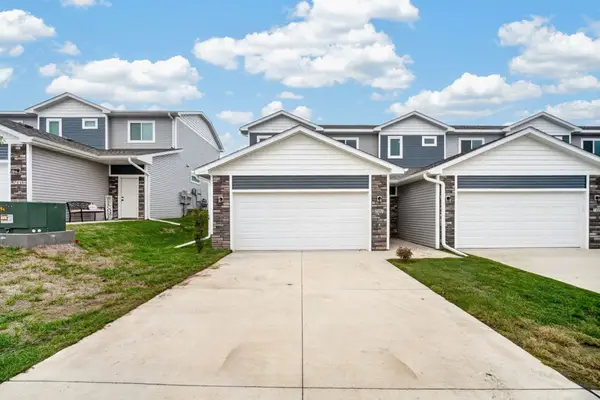 $231,900Active2 beds 2 baths1,377 sq. ft.
707 Campusside Place, Norwalk, IA 50211
MLS# 752892Listed by: RE/MAX CONCEPTS - New
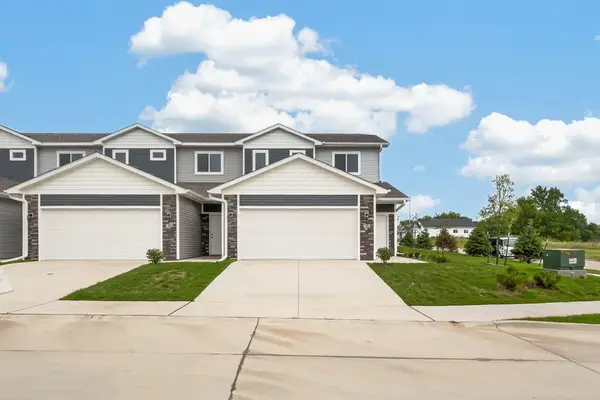 $231,900Active2 beds 2 baths1,399 sq. ft.
701 Campusside Place, Norwalk, IA 50211
MLS# 752894Listed by: RE/MAX CONCEPTS - New
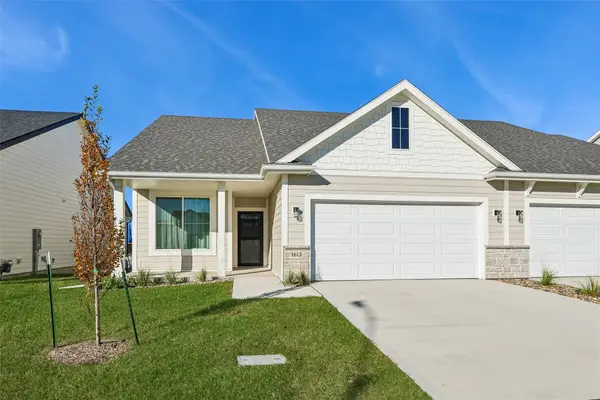 $385,000Active3 beds 3 baths1,351 sq. ft.
1613 Garland Avenue, Norwalk, IA 50211
MLS# 752718Listed by: LPT REALTY, LLC - New
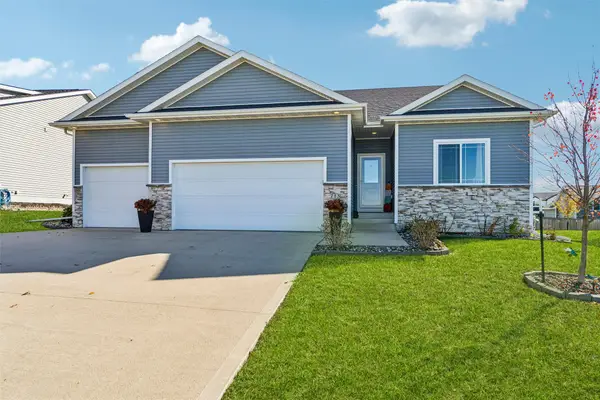 $399,900Active4 beds 3 baths1,489 sq. ft.
713 Orchard View Drive, Norwalk, IA 50211
MLS# 752624Listed by: IOWA REALTY MILLS CROSSING - New
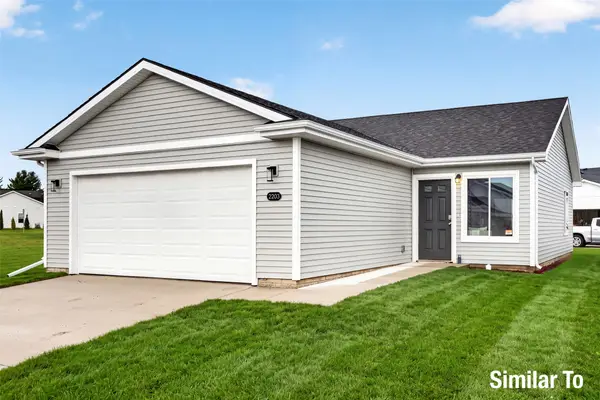 $280,000Active3 beds 2 baths1,253 sq. ft.
2121 Legacy Drive, Norwalk, IA 50211
MLS# 752292Listed by: HUBBELL HOMES OF IOWA, LLC - New
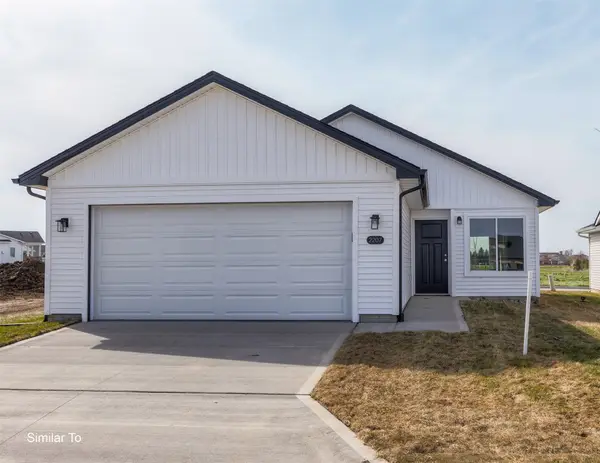 $279,500Active3 beds 2 baths1,253 sq. ft.
2117 Legacy Drive, Norwalk, IA 50211
MLS# 752293Listed by: HUBBELL HOMES OF IOWA, LLC - New
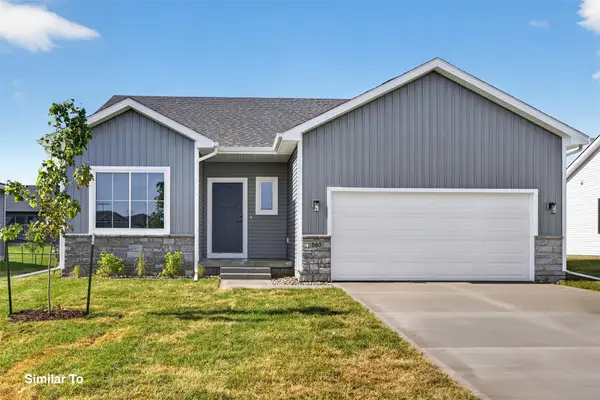 $369,500Active3 beds 2 baths1,478 sq. ft.
2900 Myron Street, Norwalk, IA 50211
MLS# 752294Listed by: HUBBELL HOMES OF IOWA, LLC - New
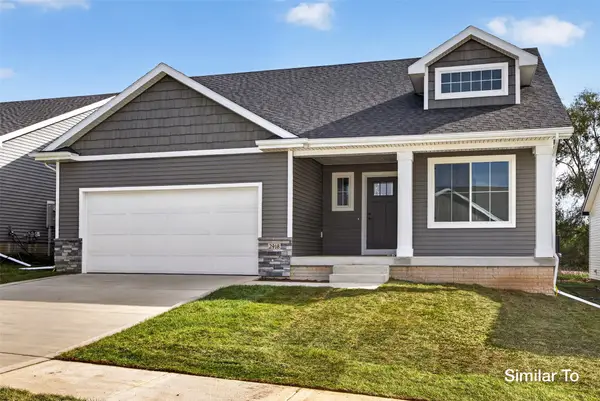 $384,900Active4 beds 3 baths1,474 sq. ft.
2901 Myron Street, Norwalk, IA 50211
MLS# 752295Listed by: HUBBELL HOMES OF IOWA, LLC


Protect your home and budget from life's surprises with an Assurant Home Warranty, backed by a partner that supports you through every step of homeownership. Explore Plans.
© 2026 Better Homes and Gardens Real Estate LLC. An Anywhere Real Estate company. All rights reserved. Better Homes and Gardens® Real Estate is a registered trademark owned by Meredith Operations Corporation, licensed to Better Homes and Gardens Real Estate LLC and used with permission. Better Homes and Gardens Real Estate LLC fully supports the principles of the Fair Housing Act and the Equal Opportunity Act. Listing information is deemed reliable but is not guaranteed accurate.
Each office is independently owned and operated.
Any services or products provided by third parties are not provided by, affiliated with or related to Better Homes and Gardens Real Estate LLC, or its affiliated companies.