
9427 Switchgrass Trail, Norwalk, IA 50211
Local realty services provided by:Better Homes and Gardens Real Estate Innovations
Listed by: jeff longman
Office: re/max precision
MLS#:750993
Source:IA_DMAAR
Price summary
- Price:$624,900
- Price per sq. ft.:$247
About this home
Beautiful two-story custom built home located in the highly sought after Ridge at Echo Valley development.
Adjacent to Echo Valley Golf Course and close to a growing number of Norwalk amenities. This 5 bedroom and 5 bathroom home boasts 2x6 construction, insulated interior walls, 3,350 finished sqft, and quality finishes throughout. The main level features an open layout with a stunning kitchen offering Quartz countertops, large Silgranit sink, glass tiled back-splash, large center island with beautiful glass pendant lighting above, and corner pantry closet. A large family room, dining room/flex space, and 1/2 bath flow seamlessly throughout the first floor. The upstairs offers 4 bedrooms with each having access to their own bath, including a jack & jill bath shared by 2 bedrooms. The spacious master suite showcases a beautifully updated walk-in shower with custom glass tile walls, custom river rock tile floor, and rain shower. The basement provides another large living/entertaining space, 5th bedroom, and 3/4 bathroom. Outside, a large patio offers both covered and uncovered spaces to enjoy the quiet setting. The exterior is protected with Hardie Plank siding and accented with stone and stucco. An EV charger is ready to go in the garage! Direct golf cart access to Echo Valley Golf Course. No HOA or fees. Quick access to metro: 8 mins to airport, 11 mins to WDM Mills Civic exit, 14 mins to downtown DSM. All information obtained from seller and public records...
Contact an agent
Home facts
- Year built:2014
- Listing ID #:750993
- Added:2 day(s) ago
- Updated:October 14, 2026 at 03:34 PM
Rooms and interior
- Bedrooms:5
- Total bathrooms:5
- Full bathrooms:3
- Half bathrooms:1
- Flooring:Carpet, Tile
- Dining Description:Dining Area
- Kitchen Description:Built-In Oven, Cooktop, Dishwasher, Freezer, Microwave, Refrigerator
- Basement:Yes
- Basement Description:Egress Windows, Finished
- Living area:2,530 sq. ft.
Heating and cooling
- Cooling:Central Air
- Heating:Forced Air, Gas, Natural Gas
- Central air:Yes
Structure and exterior
- Roof:Asphalt, Shingle
- Year built:2014
- Building area:2,530 sq. ft.
- Lot area:0.26 Acres
- Architectural Style:Two Story
- Exterior Features:Covered, Open, Patio
- Foundation Description:Poured
- Levels:2 Story
Utilities
- Water:Public
- Sewer:Public Sewer
Finances and disclosures
- Price:$624,900
- Price per sq. ft.:$247
- Tax amount:$9,689
Features and amenities
- Appliances:Built-In Oven, Cooktop, Dishwasher, Dryer, Freezer, Microwave, Refrigerator, Washer
- Laundry features:Dryer, Upper Level, Washer
Parking
- Parking description:Attached, Garage, Three Car Garage
- Garage:Yes
- Garage spaces:3
New listings near 9427 Switchgrass Trail
- New
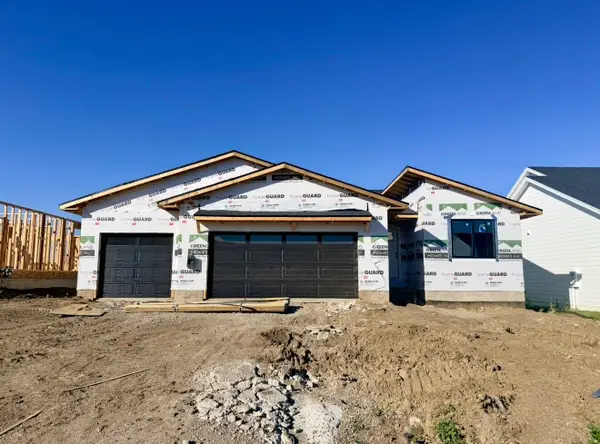 $378,000Active2 beds 2 baths1,321 sq. ft.
909 Spruce Avenue, Norwalk, IA 50211
MLS# 751170Listed by: RE/MAX CONCEPTS - New
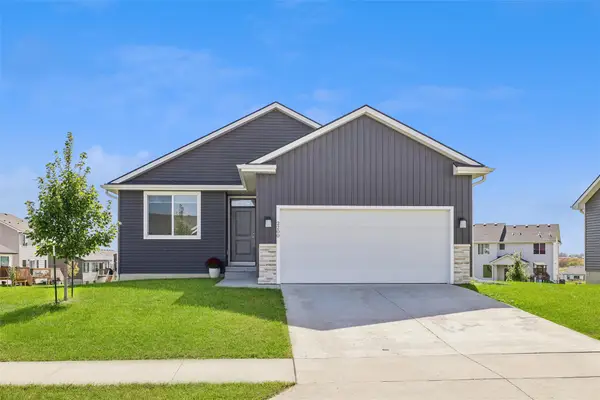 $364,900Active3 beds 2 baths1,328 sq. ft.
2200 Waller Avenue, Norwalk, IA 50211
MLS# 751010Listed by: IOWA REALTY MILLS CROSSING - Open Sun, 1 to 3pmNew
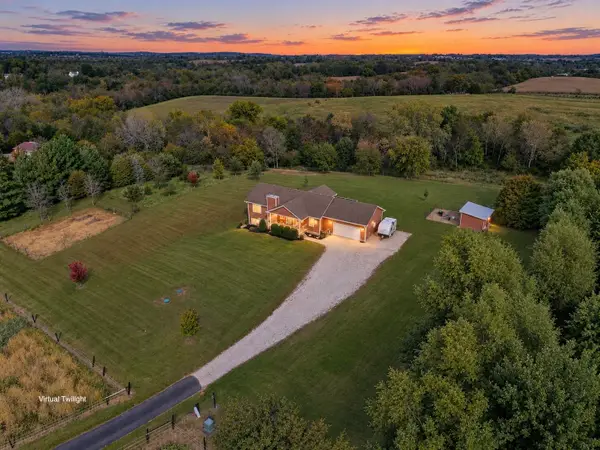 $575,000Active4 beds 3 baths1,518 sq. ft.
7621 30th Avenue, Norwalk, IA 50211
MLS# 750623Listed by: EXP REALTY, LLC - New
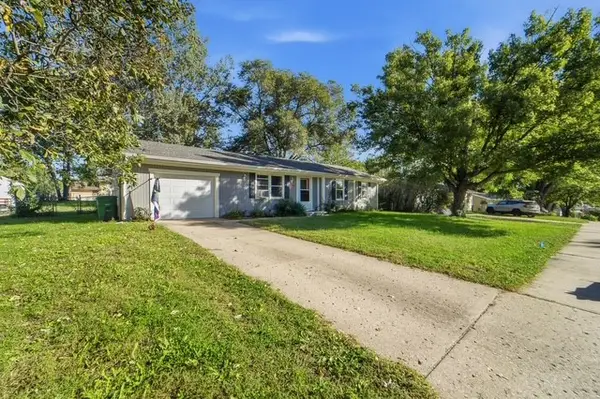 $205,000Active3 beds 1 baths1,030 sq. ft.
2121 Windflower Drive, Norwalk, IA 50211
MLS# 750813Listed by: REAL ESTATE PROPERTY SOLUTIONS, LLC - New
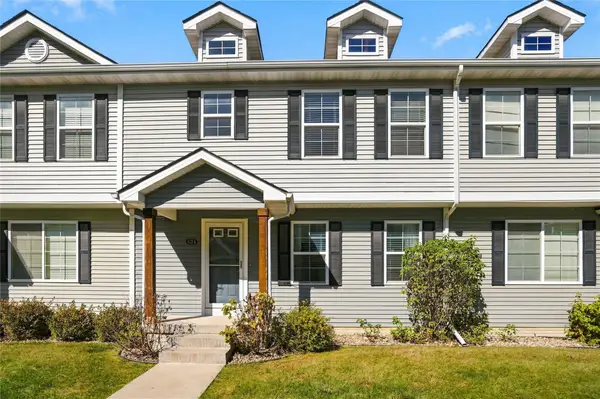 $229,900Active3 beds 3 baths1,500 sq. ft.
634 Newport Place, Norwalk, IA 50211
MLS# 750658Listed by: CENTURY 21 SIGNATURE 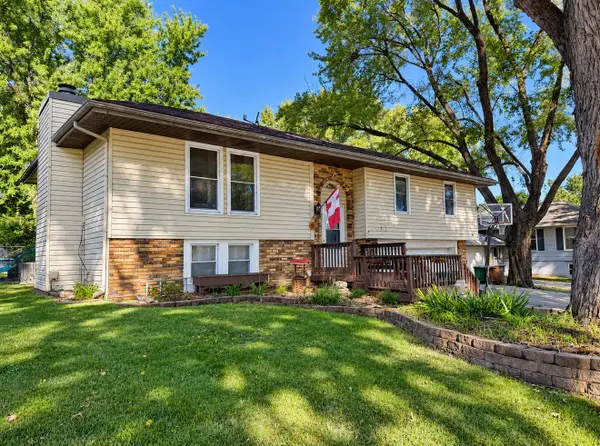 $325,000Active4 beds 3 baths1,294 sq. ft.
8826 Woodmayr Drive, Norwalk, IA 50211
MLS# 750390Listed by: THE AMERICAN REAL ESTATE CO.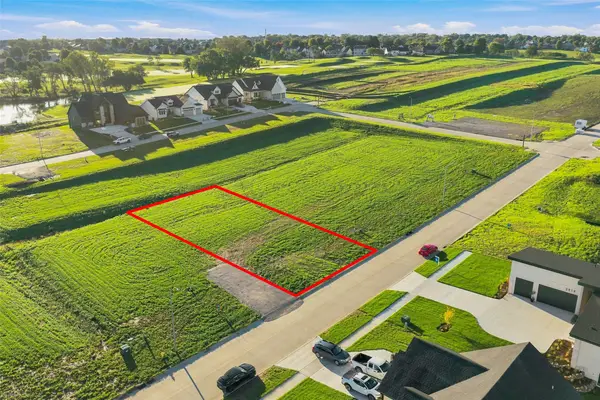 $99,900Active0.26 Acres
2822 Clearwater Drive, Norwalk, IA 50211
MLS# 750476Listed by: WEICHERT, REALTORS - THE 515 AGENCY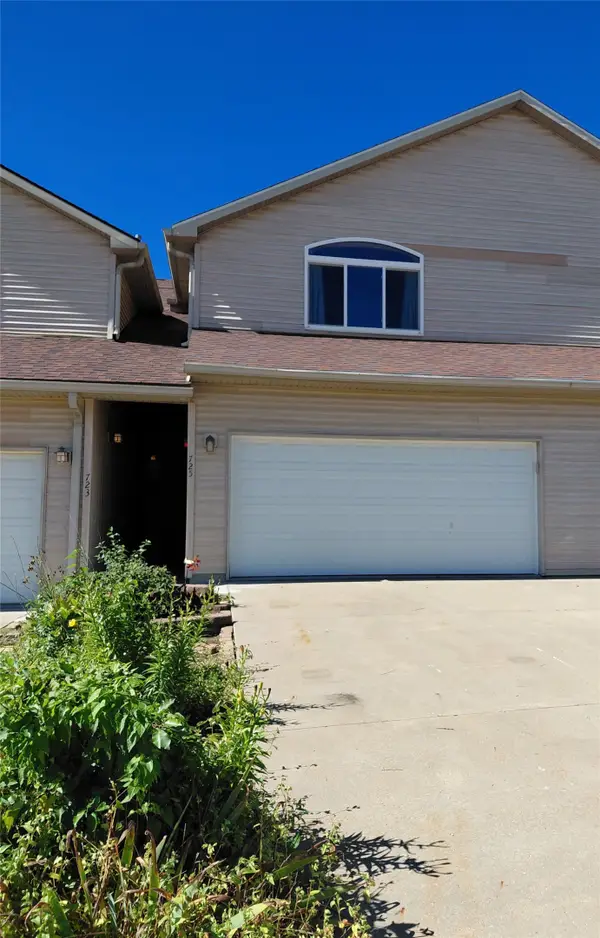 $189,900Pending3 beds 3 baths1,832 sq. ft.
725 Kitterman Circle, Norwalk, IA 50211
MLS# 750491Listed by: KELLER WILLIAMS REALTY GDM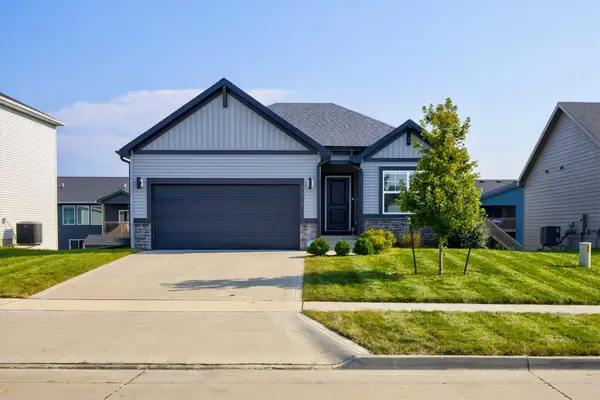 $385,000Active3 beds 3 baths1,358 sq. ft.
3012 Plum Drive, Norwalk, IA 50211
MLS# 750424Listed by: RE/MAX PRECISION


Protect your home and budget from life's surprises with an Assurant Home Warranty, backed by a partner that supports you through every step of homeownership. Explore Plans.
© 2026 Better Homes and Gardens Real Estate LLC. An Anywhere Real Estate company. All rights reserved. Better Homes and Gardens® Real Estate is a registered trademark owned by Meredith Operations Corporation, licensed to Better Homes and Gardens Real Estate LLC and used with permission. Better Homes and Gardens Real Estate LLC fully supports the principles of the Fair Housing Act and the Equal Opportunity Act. Listing information is deemed reliable but is not guaranteed accurate.
Each office is independently owned and operated.
Any services or products provided by third parties are not provided by, affiliated with or related to Better Homes and Gardens Real Estate LLC, or its affiliated companies.