
936 Oakland Avenue, Oakland, IA 51560
Local realty services provided by:Better Homes and Gardens Real Estate The Good Life Group
936 Oakland Avenue,Oakland, IA 51560
$190,000
- 2 Beds
- 2 Baths
- 1,564 sq. ft.
- Single family
- Pending
Listed by: jesse skudler
Office: np dodge real estate - council bluffs
MLS#:26-1996
Source:IA_SWIAR
Price summary
- Price:$190,000
- Price per sq. ft.:$121.48
About this home
Talk about a backyard with room to ENJOY! This 2-bedroom, 1.75-bath home offers a spacious fenced yard with a mature shade tree, plenty of open space, and a setting that is hard to capture in words. The walkout basement leads directly to a patio with a deck above, giving you multiple places to relax or entertain. Inside, the main level features an open living area, updated flooring, an updated bathroom, and convenient laundry hookups. The partially finished basement adds a family room along with another flexible space that could serve as a craft room or laundry area, complete with a second set of hookups. A new water heater and attached 1-car garage add even more convenience.
Contact an agent
Home facts
- Year built:1966
- Listing ID #:26-1996
- Added:6 day(s) ago
- Updated:September 17, 2026 at 05:14 PM
Rooms and interior
- Bedrooms:2
- Total bathrooms:2
- Full bathrooms:1
- Dining Description:KIT/DR Combo
- Kitchen Description:Dishwasher, Electric Range, Microwave
- Basement Description:Baths, Family Room, Full, Partially Finished
- Living area:1,564 sq. ft.
Structure and exterior
- Roof:Composition
- Year built:1966
- Building area:1,564 sq. ft.
- Lot area:0.41 Acres
- Construction Materials:Frame
- Exterior Features:Deck, Fence, Patio
- Levels:1.0
Schools
- High school:Riverside Community
- Middle school:Riverside Community
- Elementary school:Riverside
Finances and disclosures
- Price:$190,000
- Price per sq. ft.:$121.48
- Tax amount:$3,052 (2025)
Features and amenities
- Laundry features:Dryer Hookup, Washer Hookup
- Amenities:Deck, Fence, Patio, Smoke Alarms
Parking
- Parking description:Attached
- Garage spaces:1
New listings near 936 Oakland Avenue
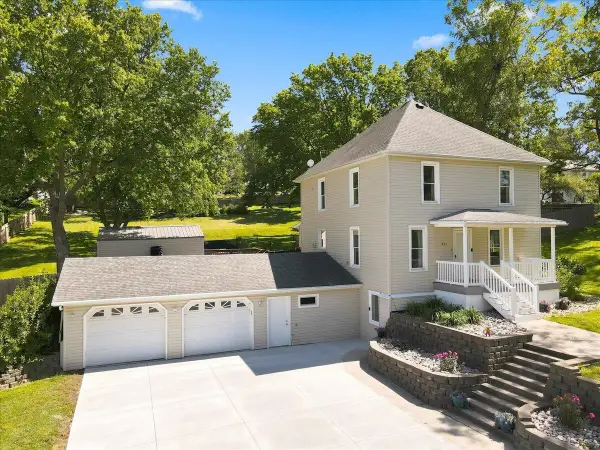 $375,000Active4 beds 3 baths2,524 sq. ft.
421 Park Street, OAKLAND, IA 51560
MLS# 26-1924Listed by: HEARTLAND PROPERTIES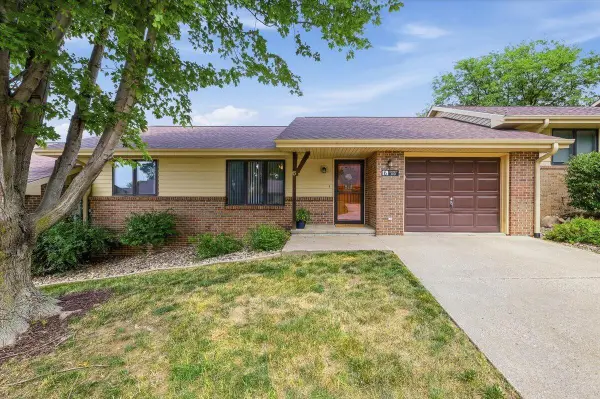 $210,000Active2 beds 2 baths1,820 sq. ft.
6 Hackett Drive, OAKLAND, IA 51560
MLS# 26-1908Listed by: BETTER HOMES AND GARDENS REAL ESTATE THE GOOD LIFE GROUP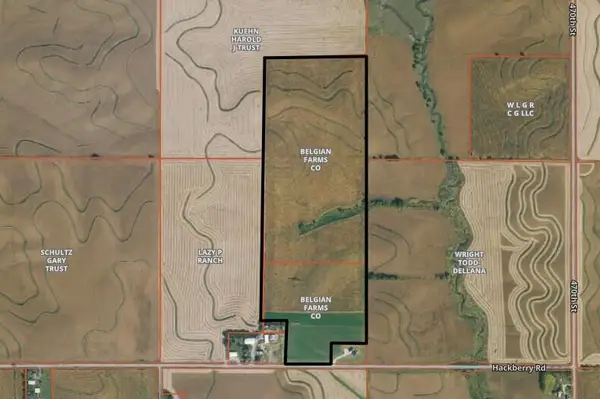 $1,135,000Pending113.05 Acres
46228 Hackberry Road, OAKLAND, IA 51560
MLS# 26-1889Listed by: KEY REAL ESTATE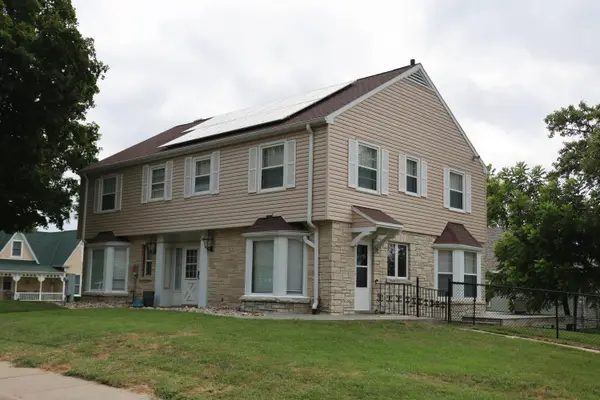 $295,000Pending4 beds 4 baths3,136 sq. ft.
102 High Street, OAKLAND, IA 51560
MLS# 26-1689Listed by: KEY REAL ESTATE $172,500Pending2 beds 2 baths1,776 sq. ft.
322 Park Street, OAKLAND, IA 51560
MLS# 26-1642Listed by: REALTY ONE GROUP STERLING $190,000Pending4 beds 2 baths1,937 sq. ft.
403 S Gates Street, OAKLAND, IA 51560
MLS# 26-1636Listed by: BHHS AMBASSADOR - CB $169,900Pending2 beds 2 baths1,280 sq. ft.
112 N Kearney Street, OAKLAND, IA 51560
MLS# 26-1477Listed by: BHHS AMBASSADOR - CB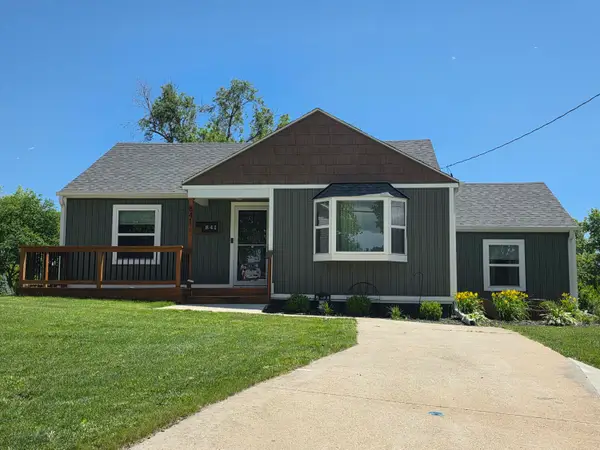 $259,000Active3 beds 2 baths1,823 sq. ft.
841 Palmer Street, OAKLAND, IA 51560
MLS# 26-1206Listed by: BHHS AMBASSADOR - CB $238,000Active3 beds 2 baths1,425 sq. ft.
919 S Scenic Drive, OAKLAND, IA 51560
MLS# 26-1129Listed by: BHHS AMBASSADOR REAL ESTATE


Protect your home and budget from life's surprises with an Assurant Home Warranty, backed by a partner that supports you through every step of homeownership. Explore Plans.
© 2026 Better Homes and Gardens Real Estate LLC. An Anywhere Real Estate company. All rights reserved. Better Homes and Gardens® Real Estate is a registered trademark owned by Meredith Operations Corporation, licensed to Better Homes and Gardens Real Estate LLC and used with permission. Better Homes and Gardens Real Estate LLC fully supports the principles of the Fair Housing Act and the Equal Opportunity Act. Listing information is deemed reliable but is not guaranteed accurate.
Each office is independently owned and operated.
Any services or products provided by third parties are not provided by, affiliated with or related to Better Homes and Gardens Real Estate LLC, or its affiliated companies.