
105 S Dewey Street, Osceola, IA 50213
Local realty services provided by:Better Homes and Gardens Real Estate Innovations
Listed by: presley sparks
Office: iowa realty indianola
MLS#:750291
Source:IA_DMAAR
Price summary
- Price:$49,900
- Price per sq. ft.:$74.26
About this home
Get ready to roll up your sleeves! This two-bedroom, one-bath fixer-upper sits on over half an acre in Osceola. The kitchen opens to a covered back deck built for grilling season, and an original arched doorway adds charm on the way to the living room. Downstairs, the unfinished basement has laundry, an exterior door, and room to grow. Add a detached two-car garage plus an extra storage shed, and you’ve got space for every toy and tool you own. It’s close to the elementary school. Sold as-is. Bring your vision and your toolbox!
Contact an agent
Home facts
- Year built:1930
- Listing ID #:750291
- Added:7 day(s) ago
- Updated:October 07, 2026 at 10:49 PM
Rooms and interior
- Bedrooms:2
- Total bathrooms:1
- Full bathrooms:1
- Kitchen Description:Microwave, Refrigerator, Stove
- Basement:Yes
- Basement Description:Unfinished, Walk Out Access
- Living area:672 sq. ft.
Heating and cooling
- Cooling:Central Air
- Heating:Forced Air, Gas, Natural Gas
- Central air:Yes
Structure and exterior
- Roof:Metal
- Year built:1930
- Building area:672 sq. ft.
- Lot Features:Rectangular Lot
- Architectural Style:Ranch
- Construction Materials:Vinyl Siding
- Exterior Features:Covered, Deck
- Foundation Description:Block
Utilities
- Water:Public
- Sewer:Public Sewer
Finances and disclosures
- Price:$49,900
- Price per sq. ft.:$74.26
- Tax amount:$1,291
Features and amenities
- Appliances:Dryer, Microwave, Refrigerator, Stove, Washer
- Laundry features:Dryer, Washer
Parking
- Parking description:Detached, Garage, Two Car Garage
- Garage:Yes
- Garage spaces:2
New listings near 105 S Dewey Street
- New
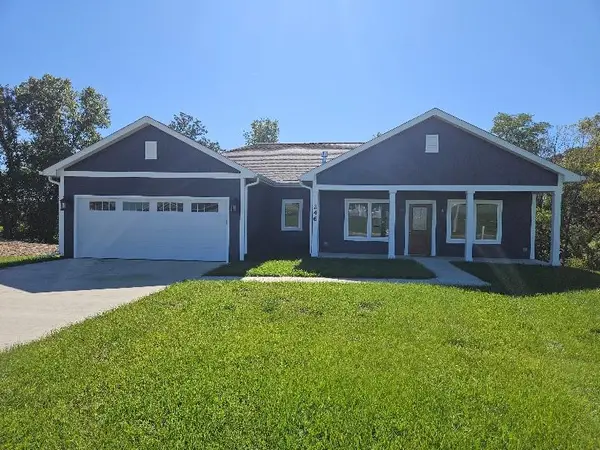 $415,000Active3 beds 2 baths1,447 sq. ft.
246 Manor Drive, Osceola, IA 50213
MLS# 750505Listed by: SILVERADO REALTY - New
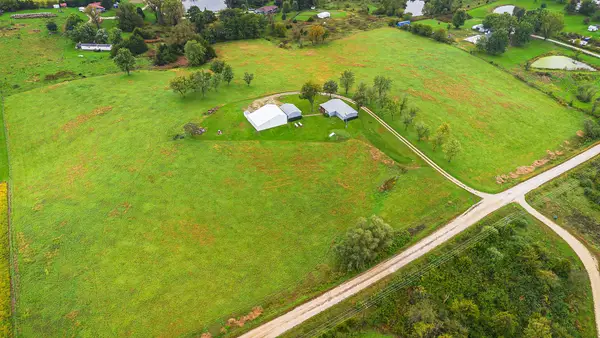 $499,900Active3 beds 2 baths1,540 sq. ft.
2174 Milo Street, Osceola, IA 50213
MLS# 750444Listed by: RE/MAX PRECISION - New
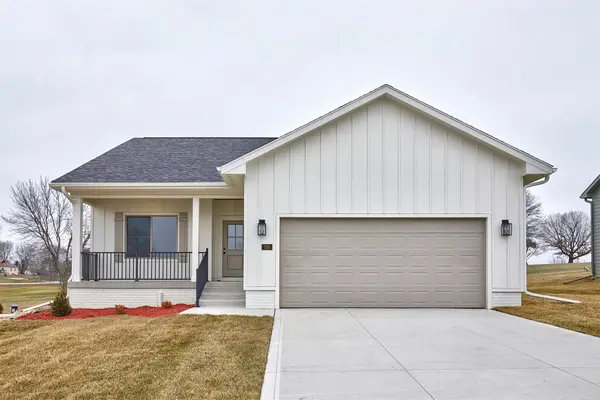 $375,000Active2 beds 2 baths1,375 sq. ft.
248 Manor Drive, Osceola, IA 50213
MLS# 750243Listed by: CENTURY 21 SIGNATURE 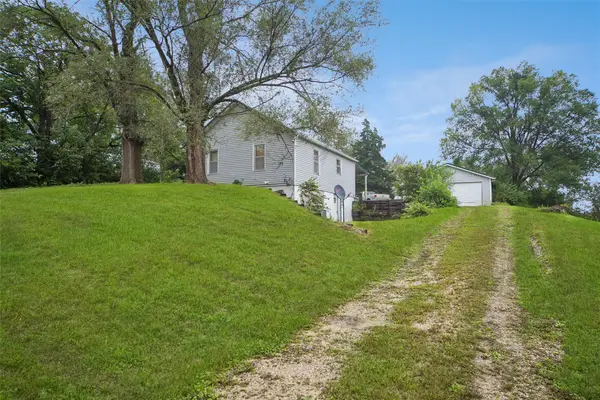 $49,900Pending2 beds 1 baths672 sq. ft.
105 S Dewey Street, Osceola, IA 50213
MLS# 750291Listed by: IOWA REALTY INDIANOLA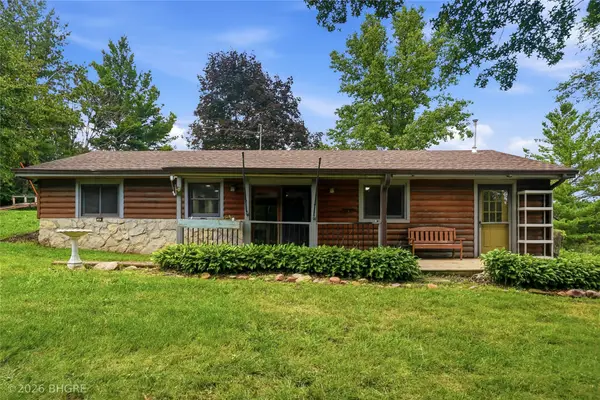 Listed by BHGRE$330,000Active2 beds 1 baths1,152 sq. ft.
2577 Idaho Street, Osceola, IA 50213
MLS# 746141Listed by: BH&G REAL ESTATE INNOVATIONS $2,148,596Active282.71 Acres
Glover Street, Osceola, IA 50213
MLS# 745589Listed by: PEOPLES COMPANY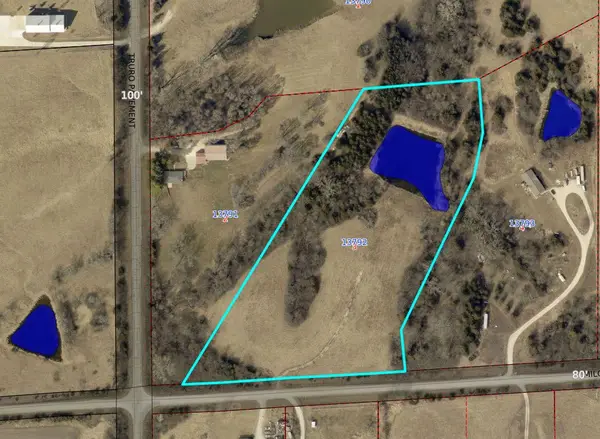 $160,000Active8.81 Acres
2163 Milo Street, Osceola, IA 50213
MLS# 744370Listed by: KESTERSON REALTY & APPRAISAL $105,000Active2 beds 1 baths672 sq. ft.
215 W Clay Street, Osceola, IA 50213
MLS# 743620Listed by: KELLER WILLIAMS REALTY GDM $134,900Active3 beds 2 baths1,240 sq. ft.
300 N Fillmore Street, Osceola, IA 50213
MLS# 743068Listed by: KELLER WILLIAMS REALTY GDM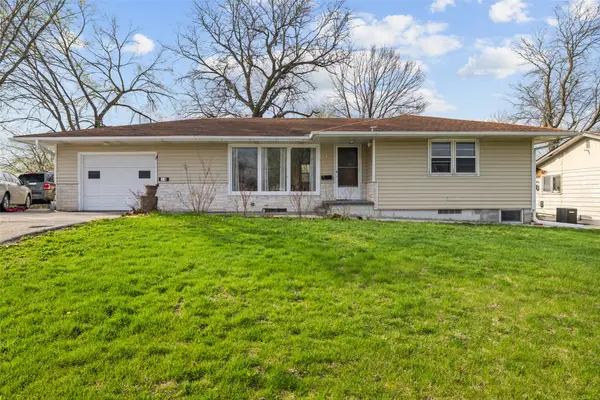 $190,000Active2 beds 2 baths1,116 sq. ft.
420 W Mclane Street, Osceola, IA 50213
MLS# 738616Listed by: KELLER WILLIAMS REALTY GDM


Protect your home and budget from life's surprises with an Assurant Home Warranty, backed by a partner that supports you through every step of homeownership. Explore Plans.
© 2026 Better Homes and Gardens Real Estate LLC. An Anywhere Real Estate company. All rights reserved. Better Homes and Gardens® Real Estate is a registered trademark owned by Meredith Operations Corporation, licensed to Better Homes and Gardens Real Estate LLC and used with permission. Better Homes and Gardens Real Estate LLC fully supports the principles of the Fair Housing Act and the Equal Opportunity Act. Listing information is deemed reliable but is not guaranteed accurate.
Each office is independently owned and operated.
Any services or products provided by third parties are not provided by, affiliated with or related to Better Homes and Gardens Real Estate LLC, or its affiliated companies.