
1121 Liberty Highway, Osceola, IA 50213
Local realty services provided by:Better Homes and Gardens Real Estate Innovations
Listed by: jerry steenhoek
Office: iowa realty waukee
MLS#:744493
Source:IA_DMAAR
Price summary
- Price:$209,000
- Price per sq. ft.:$138.23
About this home
Enjoy the best of rural living with this low-maintenance home set on 1 acre just outside Osceola. Located at 1121 Liberty Hwy, this property offers open surroundings, a peaceful country feel, and the convenience of being close to town. The home features 2 bedrooms, 1.5 baths, 1,512 sq ft of living space, vinyl siding, heat pump heating/cooling, and a 3-car detached garage — giving buyers practical space without the upkeep of a large acreage. The vinyl fenced area adds a nice touch for pets, kids, outdoor enjoyment, or a more defined backyard space. A great option for buyers looking for an affordable rural lifestyle, garage space, and manageable maintenance.
Contact an agent
Home facts
- Year built:1930
- Listing ID #:744493
- Added:44 day(s) ago
- Updated:August 20, 2026 at 07:52 AM
Rooms and interior
- Bedrooms:2
- Total bathrooms:2
- Full bathrooms:1
- Half bathrooms:1
- Flooring:Carpet, Tile, Vinyl
- Kitchen Description:Dishwasher, Microwave, Refrigerator, Stove
- Basement:Yes
- Basement Description:Crawl Space
- Living area:1,512 sq. ft.
Heating and cooling
- Heating:Electric, Heat Pump
Structure and exterior
- Roof:Asphalt, Shingle
- Year built:1930
- Building area:1,512 sq. ft.
- Architectural Style:Ranch
- Construction Materials:Vinyl Siding
- Foundation Description:Block
Utilities
- Sewer:Septic Tank
Finances and disclosures
- Price:$209,000
- Price per sq. ft.:$138.23
- Tax amount:$2,170
Features and amenities
- Appliances:Dishwasher, Dryer, Microwave, Refrigerator, Stove, Washer
- Laundry features:Dryer, Main Level, Washer
- Amenities:Window Treatments
Parking
- Parking description:Detached, Garage, Three Car Garage
- Garage:Yes
- Garage spaces:3
New listings near 1121 Liberty Highway
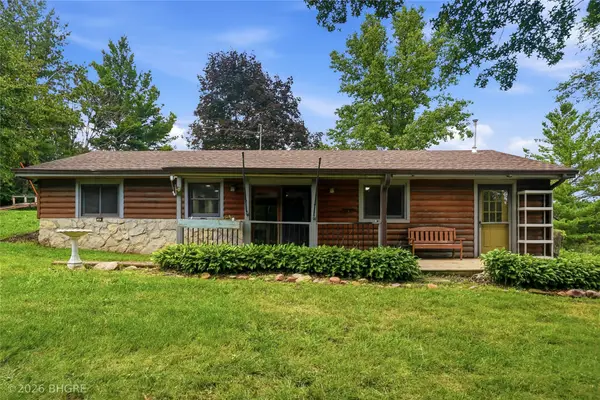 Listed by BHGRE$350,000Active2 beds 1 baths1,152 sq. ft.
2577 Idaho Street, Osceola, IA 50213
MLS# 746141Listed by: BH&G REAL ESTATE INNOVATIONS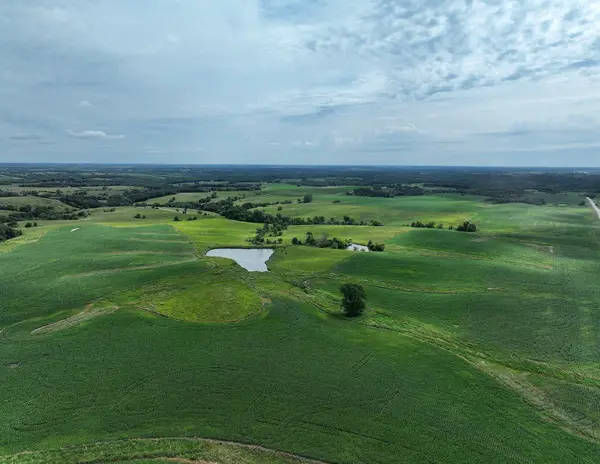 $2,148,596Active282.71 Acres
Glover Street, Osceola, IA 50213
MLS# 745589Listed by: PEOPLES COMPANY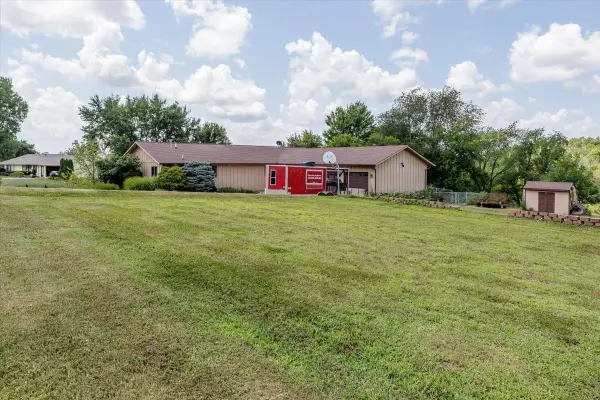 $375,000Active4 beds 4 baths1,920 sq. ft.
812 Lakeview Drive, Osceola, IA 50213
MLS# 745406Listed by: RE/MAX REVOLUTION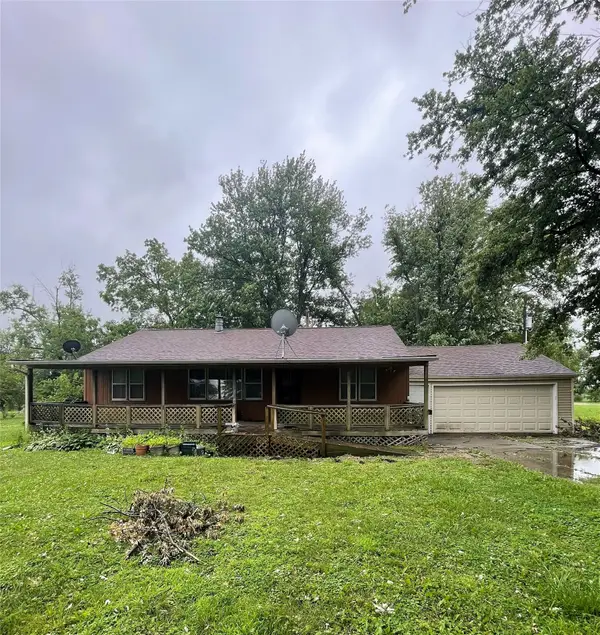 $110,000Pending3 beds 1 baths1,408 sq. ft.
2906 Walker Street, Osceola, IA 50213
MLS# 743697Listed by: RE/MAX PRECISION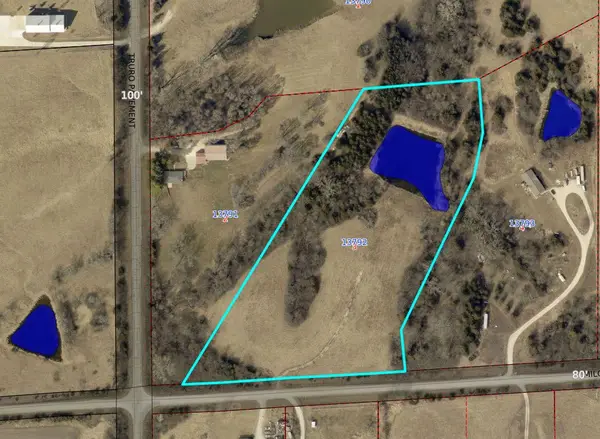 $160,000Active8.81 Acres
2163 Milo Street, Osceola, IA 50213
MLS# 744370Listed by: KESTERSON REALTY & APPRAISAL $115,000Active2 beds 1 baths672 sq. ft.
215 W Clay Street, Osceola, IA 50213
MLS# 743620Listed by: KELLER WILLIAMS REALTY GDM $299,900Pending3 beds 2 baths1,120 sq. ft.
316 E Grace Street, Osceola, IA 50213
MLS# 743597Listed by: REAL BROKER, LLC $146,850Active3 beds 2 baths1,240 sq. ft.
300 N Fillmore Street, Osceola, IA 50213
MLS# 743068Listed by: KELLER WILLIAMS REALTY GDM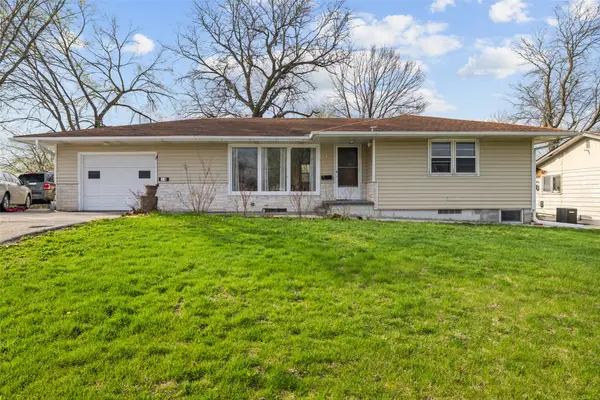 $190,000Active2 beds 2 baths1,116 sq. ft.
420 W Mclane Street, Osceola, IA 50213
MLS# 738616Listed by: KELLER WILLIAMS REALTY GDM


Protect your home and budget from life's surprises with an Assurant Home Warranty, backed by a partner that supports you through every step of homeownership. Explore Plans.
© 2026 Better Homes and Gardens Real Estate LLC. An Anywhere Real Estate company. All rights reserved. Better Homes and Gardens® Real Estate is a registered trademark owned by Meredith Operations Corporation, licensed to Better Homes and Gardens Real Estate LLC and used with permission. Better Homes and Gardens Real Estate LLC fully supports the principles of the Fair Housing Act and the Equal Opportunity Act. Listing information is deemed reliable but is not guaranteed accurate.
Each office is independently owned and operated.
Any services or products provided by third parties are not provided by, affiliated with or related to Better Homes and Gardens Real Estate LLC, or its affiliated companies.