
2906 Walker Street, Osceola, IA 50213
Local realty services provided by:Better Homes and Gardens Real Estate Innovations
2906 Walker Street,Osceola, IA 50213
$110,000
- 3 Beds
- 1 Baths
- 1,408 sq. ft.
- Single family
- Pending
Listed by: jason ring
Office: re/max precision
MLS#:743697
Source:IA_DMAAR
Price summary
- Price:$110,000
- Price per sq. ft.:$78.13
About this home
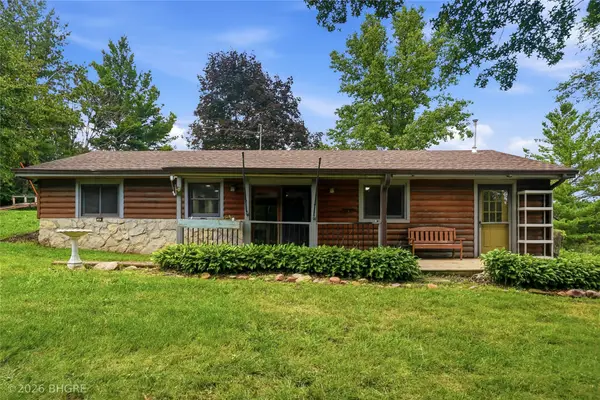
ATTENTION investors or buyers not afraid of some sweat equity! Enjoy country living on a large corner lot with a park & pavilion across the street! This ranch home features 3 bedrooms, 1 bath, and a large living, kitchen, and dining space. The home also features a large porch and a large attached two stall garage! The roof and leaf guard gutters were new in 2024. House is being sold as is. Don't miss your opportunity to make this home your own! Call for a private tour today! All information obtained from seller and public record.
Contact an agent
Home facts
- Year built:1963
- Listing ID #:743697
- Added:49 day(s) ago
- Updated:August 21, 2026 at 07:44 AM
Rooms and interior
- Bedrooms:3
- Total bathrooms:1
- Full bathrooms:1
- Kitchen Description:Built-In Oven, Cooktop, Dishwasher, Refrigerator
- Basement:Yes
- Basement Description:Unfinished
- Living area:1,408 sq. ft.
Heating and cooling
- Cooling:Central Air
- Heating:Forced Air, Gas
- Central air:Yes
Structure and exterior
- Roof:Asphalt, Shingle
- Year built:1963
- Building area:1,408 sq. ft.
- Lot Features:Corner Lot
- Architectural Style:Ranch
- Construction Materials:Wood Siding
- Foundation Description:Block
Utilities
- Water:Rural
- Sewer:Septic Tank
Finances and disclosures
- Price:$110,000
- Price per sq. ft.:$78.13
Features and amenities
- Appliances:Built-In Oven, Cooktop, Dishwasher, Refrigerator
- Amenities:Storage
Parking
- Parking description:Attached, Garage, Two Car Garage
- Garage:Yes
- Garage spaces:2
New listings near 2906 Walker Street
 Listed by BHGRE$350,000Active2 beds 1 baths1,152 sq. ft.
2577 Idaho Street, Osceola, IA 50213
MLS# 746141Listed by: BH&G REAL ESTATE INNOVATIONS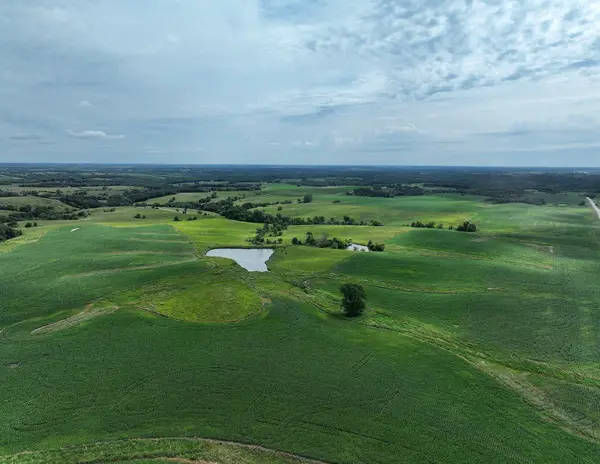 $2,148,596Active282.71 Acres
Glover Street, Osceola, IA 50213
MLS# 745589Listed by: PEOPLES COMPANY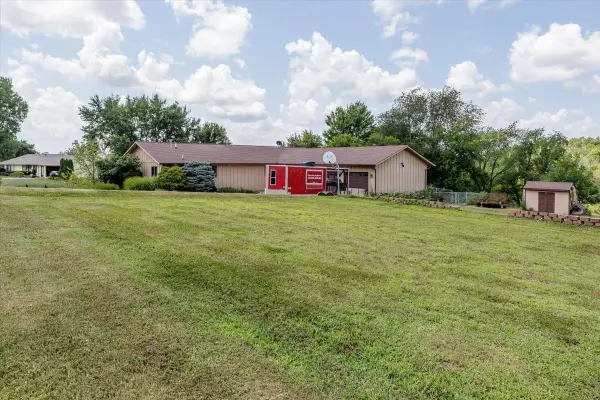 $375,000Active4 beds 4 baths1,920 sq. ft.
812 Lakeview Drive, Osceola, IA 50213
MLS# 745406Listed by: RE/MAX REVOLUTION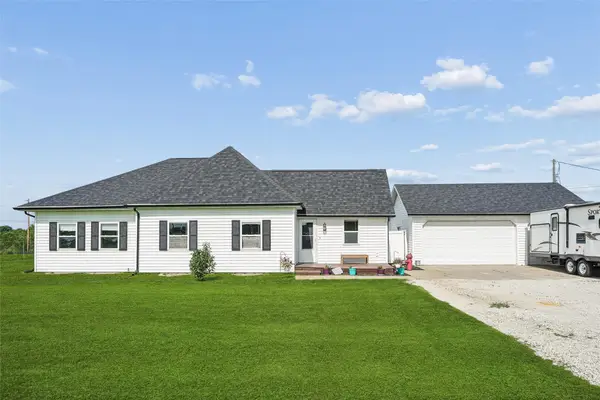 $209,000Pending2 beds 2 baths1,512 sq. ft.
1121 Liberty Highway, Osceola, IA 50213
MLS# 744493Listed by: IOWA REALTY WAUKEE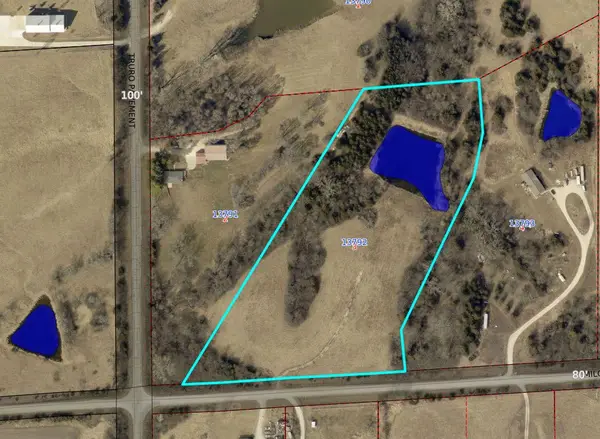 $160,000Active8.81 Acres
2163 Milo Street, Osceola, IA 50213
MLS# 744370Listed by: KESTERSON REALTY & APPRAISAL $115,000Active2 beds 1 baths672 sq. ft.
215 W Clay Street, Osceola, IA 50213
MLS# 743620Listed by: KELLER WILLIAMS REALTY GDM $299,900Pending3 beds 2 baths1,120 sq. ft.
316 E Grace Street, Osceola, IA 50213
MLS# 743597Listed by: REAL BROKER, LLC $146,850Active3 beds 2 baths1,240 sq. ft.
300 N Fillmore Street, Osceola, IA 50213
MLS# 743068Listed by: KELLER WILLIAMS REALTY GDM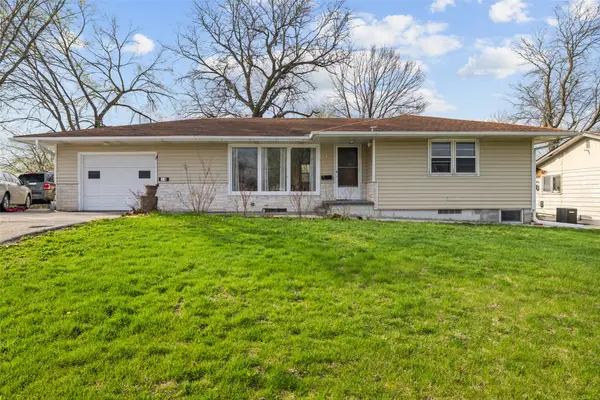 $190,000Active2 beds 2 baths1,116 sq. ft.
420 W Mclane Street, Osceola, IA 50213
MLS# 738616Listed by: KELLER WILLIAMS REALTY GDM


Protect your home and budget from life's surprises with an Assurant Home Warranty, backed by a partner that supports you through every step of homeownership. Explore Plans.
© 2026 Better Homes and Gardens Real Estate LLC. An Anywhere Real Estate company. All rights reserved. Better Homes and Gardens® Real Estate is a registered trademark owned by Meredith Operations Corporation, licensed to Better Homes and Gardens Real Estate LLC and used with permission. Better Homes and Gardens Real Estate LLC fully supports the principles of the Fair Housing Act and the Equal Opportunity Act. Listing information is deemed reliable but is not guaranteed accurate.
Each office is independently owned and operated.
Any services or products provided by third parties are not provided by, affiliated with or related to Better Homes and Gardens Real Estate LLC, or its affiliated companies.