
1220 W Mary Street, Ottumwa, IA 52501
Local realty services provided by:Better Homes and Gardens Real Estate Innovations
Listed by: sandie robertson
Office: boutique real estate
MLS#:752994
Source:IA_DMAAR
Price summary
- Price:$257,000
- Price per sq. ft.:$191.22
About this home
Welcome home to this beautiful, move-in-ready ranch on 1.663 acres right in town! Set back off the road, this property offers a wonderful sense of privacy, beautiful surroundings, and plenty of room to enjoy outdoors. Inside, you’ll find 1,344 sqft of main-level living space, 3 bedrooms, 2 bathrooms, and a spacious living area with vaulted ceilings that add to the open and inviting feel. The kitchen offers plenty of cabinetry and counter space. step into the primary suite complete with walk- in closet and bathroom with heated floors. The lower level has an additional nonconforming bedroom and plenty of possibilities for future living space. Step outside and enjoy the covered front porch overlooking the beautifully maintained lawn and landscaping. Mature
trees, scenic views, and a peaceful setting make this property even more special. A detached garage and shed
provides additional convenience. Just minutes from Wildwood Park and local schools, this is a perfect place to call home.
Contact an agent
Home facts
- Year built:2008
- Listing ID #:752994
- Added:1 day(s) ago
- Updated:November 16, 2026 at 02:28 PM
Rooms and interior
- Bedrooms:3
- Total bathrooms:2
- Full bathrooms:2
- Flooring:Carpet, Laminate, Tile
- Dining Description:Dining Area
- Kitchen Description:Dishwasher, Microwave, Refrigerator, Stove
- Basement:Yes
- Basement Description:Unfinished
- Living area:1,344 sq. ft.
Heating and cooling
- Cooling:Central Air
- Heating:Gas, Natural Gas
- Central air:Yes
Structure and exterior
- Roof:Asphalt, Shingle
- Year built:2008
- Building area:1,344 sq. ft.
- Lot area:1.66 Acres
- Architectural Style:Ranch
- Construction Materials:Vinyl Siding
- Exterior Features:Covered, Deck
- Foundation Description:Block
Utilities
- Water:Public
- Sewer:Public Sewer
Finances and disclosures
- Price:$257,000
- Price per sq. ft.:$191.22
- Tax amount:$4,851
Features and amenities
- Appliances:Dishwasher, Dryer, Microwave, Refrigerator, Stove, Washer
- Laundry features:Dryer, Main Level, Washer
- Amenities:Fire Alarm, Smoke Detectors, Storage, Window Treatments
Parking
- Parking description:Detached, Garage, Two Car Garage
- Garage:Yes
- Garage spaces:2
New listings near 1220 W Mary Street
- New
 $41,475Active27.65 Acres
Silk Avenue, Ottumwa, IA 52501
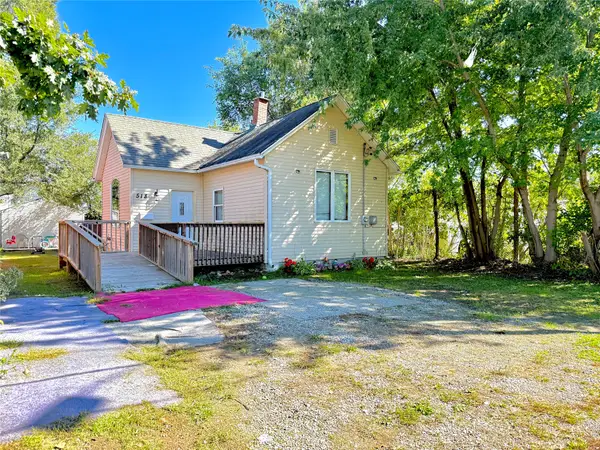
MLS# 753064Listed by: PEOPLES COMPANY  Active0.23 Acres
1309 Castle Street, Ottumwa, IA 52501
MLS# 12792053Listed by: REALHOME SERVICES & SOLUTIONS, INC.
 $100,000Active2 beds 1 baths882 sq. ft.
518 S Elm Street, Ottumwa, IA 52501
MLS# 750891Listed by: UPLIFT REALTY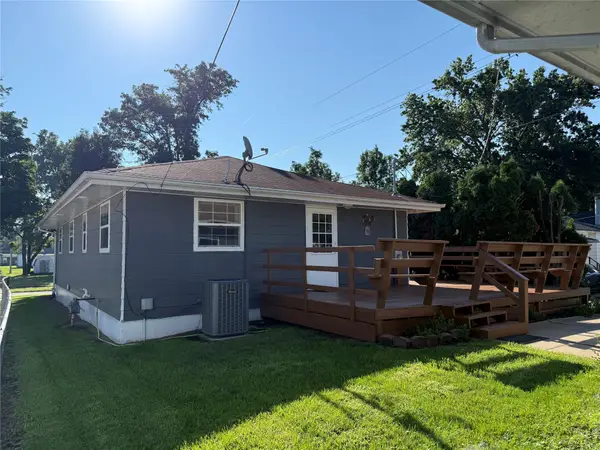 $169,900Active3 beds 2 baths1,144 sq. ft.
315 Osceola Street, Ottumwa, IA 52501
MLS# 750895Listed by: UPLIFT REALTY $305,000Active4 beds 3 baths1,716 sq. ft.
2517 N Green Street, Ottumwa, IA 52501
MLS# 750730Listed by: RE/MAX REVOLUTION $105,000Active2 beds 1 baths960 sq. ft.
1224 Hayne Street, Ottumwa, IA 52501
MLS# 749490Listed by: REALTY ONE GROUP IMPACT $125,000Active2 beds 1 baths1,204 sq. ft.
1210 Castle Street, Ottumwa, IA 52501
MLS# 747838Listed by: KELLER WILLIAMS REALTY GDM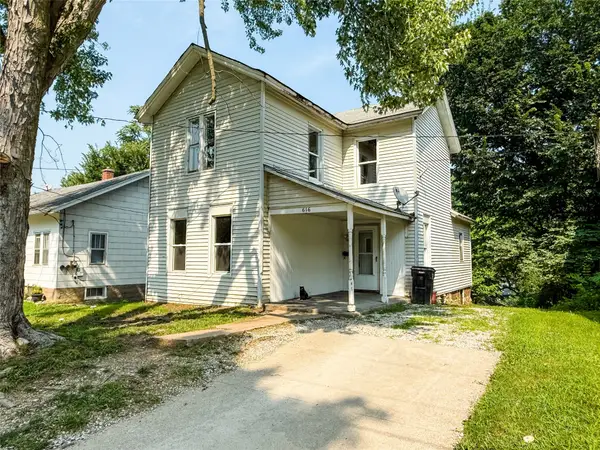 $68,000Active3 beds 1 baths1,432 sq. ft.
616 Lamborn Street, Ottumwa, IA 52501
MLS# 748175Listed by: CENTURY 21 SIGNATURE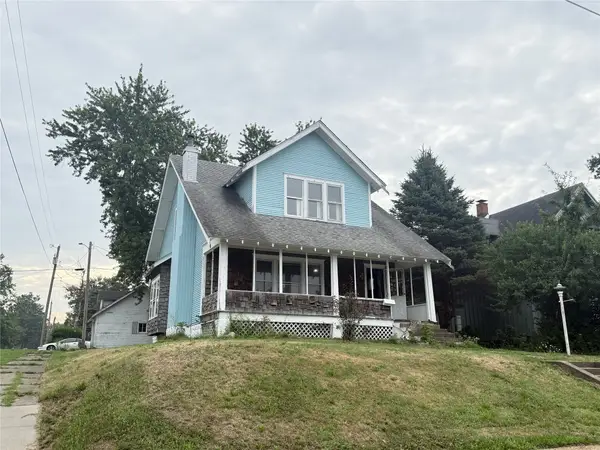 $85,000Pending3 beds 2 baths1,386 sq. ft.
116 N Ash Street, Ottumwa, IA 52501
MLS# 746001Listed by: UPLIFT REALTY


Protect your home and budget from life's surprises with an Assurant Home Warranty, backed by a partner that supports you through every step of homeownership. Explore Plans.
© 2026 Better Homes and Gardens Real Estate LLC. An Anywhere Real Estate company. All rights reserved. Better Homes and Gardens® Real Estate is a registered trademark owned by Meredith Operations Corporation, licensed to Better Homes and Gardens Real Estate LLC and used with permission. Better Homes and Gardens Real Estate LLC fully supports the principles of the Fair Housing Act and the Equal Opportunity Act. Listing information is deemed reliable but is not guaranteed accurate.
Each office is independently owned and operated.
Any services or products provided by third parties are not provided by, affiliated with or related to Better Homes and Gardens Real Estate LLC, or its affiliated companies.