
37 Woodshire Drive, Ottumwa, IA 52501
Local realty services provided by:Better Homes and Gardens Real Estate Innovations
Listed by: dakotah reed, rachelle klocko
Office: iowa realty ankeny
MLS#:744776
Source:IA_DMAAR
Price summary
- Price:$205,000
- Price per sq. ft.:$64.14
About this home
Don't miss this opportunity! This move-in ready 4-bedroom, 3 bath home has everything you've been looking for! From the spacious layout to the incredible indoor and outdoor living spaces, you'll fee right at home the moment you walk in. Enjoy the convenience of a 2-car attached garage, a finished walkout basement, and multiple areas to relax or entertain, including an enclosed porched, an open deck, and a patio. The finished lower level offers additional living space that's perfect for a family room, game room, home office, or guest retreat. Whether you're hosting friends or enjoying a quiet evening at home, this property offers the space, comfort, and functionality today's buyers are looking for. Don't miss your opportunity to make this beautiful home yours-schedule your showing today!
Contact an agent
Home facts
- Year built:1977
- Listing ID #:744776
- Added:45 day(s) ago
- Updated:August 21, 2026 at 07:42 AM
Rooms and interior
- Bedrooms:4
- Total bathrooms:3
- Full bathrooms:2
- Half bathrooms:1
- Dining Description:Separate Formal Dining Room
- Kitchen Description:Dishwasher, Microwave, Refrigerator, Stove
- Basement:Yes
- Basement Description:Finished
- Living area:3,196 sq. ft.
Heating and cooling
- Cooling:Central Air
- Heating:Natural Gas, Radiant
- Central air:Yes
Structure and exterior
- Roof:Asphalt, Shingle
- Year built:1977
- Building area:3,196 sq. ft.
- Lot Features:Rectangular Lot
- Architectural Style:Split Foyer, Traditional
- Exterior Features:Deck, Enclosed Porch, Fire Pit, Porch, Screened
- Foundation Description:Block
- Levels:Multi/Split
Utilities
- Water:Public
Finances and disclosures
- Price:$205,000
- Price per sq. ft.:$64.14
- Tax amount:$4,310
Features and amenities
- Appliances:Dishwasher, Dryer, Microwave, Refrigerator, Stove, Washer
- Laundry features:Dryer, Washer
Parking
- Parking description:Attached, Garage, Two Car Garage
- Garage:Yes
- Garage spaces:2
New listings near 37 Woodshire Drive
 $100,000Pending2 beds 1 baths1,104 sq. ft.
156 N Ransom, Ottumwa, IA 52501
MLS# 747406Listed by: RE/MAX CONCEPTS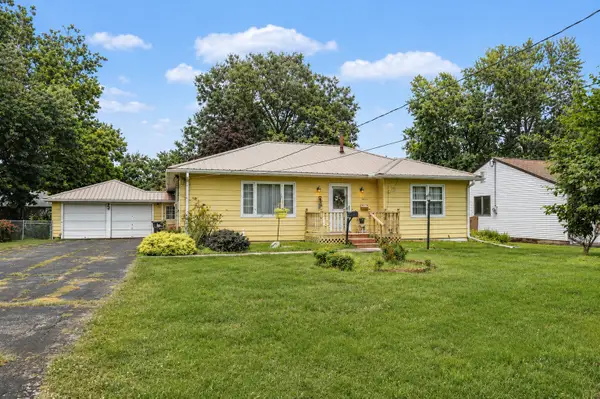 $169,500Active3 beds 1 baths1,544 sq. ft.
2634 Clearview Street, Ottumwa, IA 52501
MLS# 746808Listed by: CENTURY 21 SIGNATURE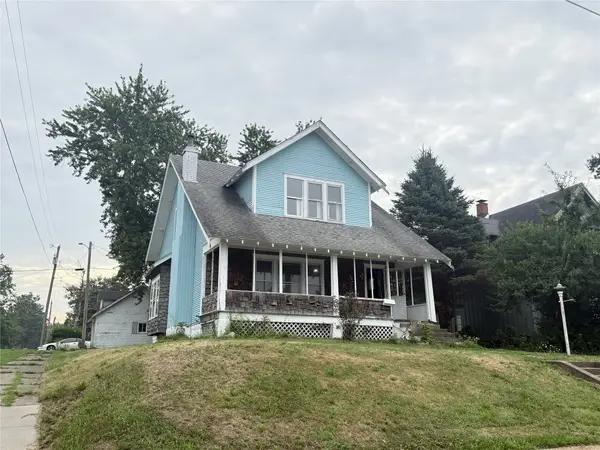 $85,000Active3 beds 2 baths1,386 sq. ft.
116 N Ash Street, Ottumwa, IA 52501
MLS# 746001Listed by: UPLIFT REALTY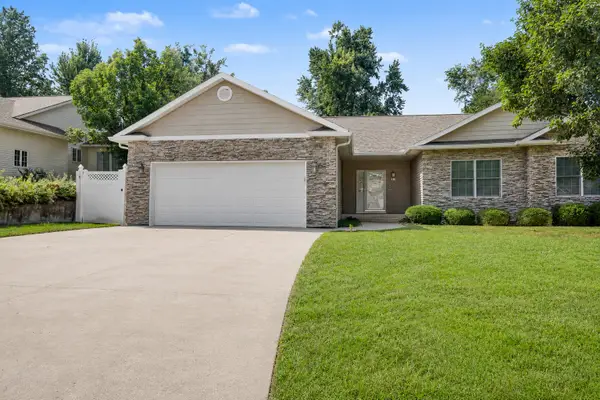 $309,900Pending4 beds 3 baths1,707 sq. ft.
18 Weaver Drive, Ottumwa, IA 52501
MLS# 745918Listed by: CENTURY 21 SIGNATURE $120,000Pending3 beds 2 baths1,500 sq. ft.
115 Bonita Avenue, Ottumwa, IA 52501
MLS# 745346Listed by: IOWA REALTY ANKENY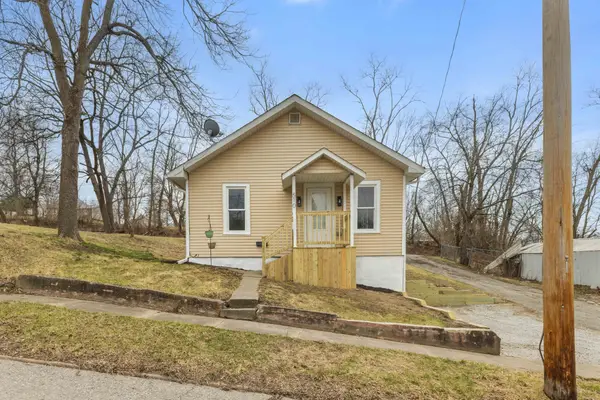 $115,000Active2 beds 1 baths736 sq. ft.
510 Kruger Street, Ottumwa, IA 52501
MLS# 740183Listed by: LPT REALTY, LLC $175,000Active0 Acres
0 Angle Road, Ottumwa, IA 52501
MLS# 740107Listed by: EPIQUE REALTY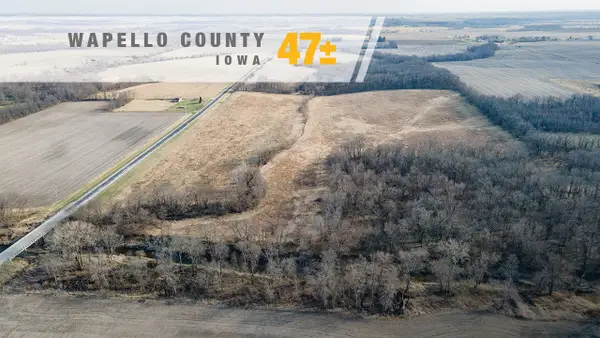 $299,995Pending47 Acres
11881 County V43 Road, Ottumwa, IA 52501
MLS# 737606Listed by: KILOTERRA $399,500Active4 beds 3 baths1,840 sq. ft.
9303 170th Avenue, Ottumwa, IA 52501
MLS# 734931Listed by: RE/MAX CONCEPTS


Protect your home and budget from life's surprises with an Assurant Home Warranty, backed by a partner that supports you through every step of homeownership. Explore Plans.
© 2026 Better Homes and Gardens Real Estate LLC. An Anywhere Real Estate company. All rights reserved. Better Homes and Gardens® Real Estate is a registered trademark owned by Meredith Operations Corporation, licensed to Better Homes and Gardens Real Estate LLC and used with permission. Better Homes and Gardens Real Estate LLC fully supports the principles of the Fair Housing Act and the Equal Opportunity Act. Listing information is deemed reliable but is not guaranteed accurate.
Each office is independently owned and operated.
Any services or products provided by third parties are not provided by, affiliated with or related to Better Homes and Gardens Real Estate LLC, or its affiliated companies.