
20505 Gobbler Rdg, Pacific Junction, IA 51561
Local realty services provided by:Better Homes and Gardens Real Estate The Good Life Group
Listed by:
 Maggie Kalin(712) 221 - 9882Better Homes and Gardens Real Estate The Good Life Group
Office: better homes and gardens r.e.
MLS#:22618002
Source:NE_OABR
Price summary
- Price:$649,900
- Price per sq. ft.:$203.09
About this home
Just 25 minutes from Omaha, this 7.5-acre wooded retreat offers scenic Loess Hills views and easy access to Pony Creek Lake. ATV trails wind through the timber, while oversized windows, a spacious deck, and walkout patio overlook the surrounding wildlife. The open-concept main level features a kitchen, living area with a wood-burning fireplace, formal dining, flex room, and main-floor laundry. Upstairs offers four bedrooms and two baths, including a primary suite with a walk-in closet and jetted tub. Walkout basement with family room, wood-burning stove, flex room, and full bath. Four parcels, garage with engine hoist, chicken coop, potential to add an outbuilding. Pre-inspected. No flood insurance required.
Contact an agent
Home facts
- Year built:2001
- Subdivision & Development:33-73-43
- Listing ID #:22618002
- Added:46 day(s) ago
- Updated:August 24, 2026 at 02:34 PM
Rooms and interior
- Bedrooms:4
- Total bathrooms:4
- Full bathrooms:2
- Half bathrooms:1
- Bathrooms Description:Whirlpool
- Basement Description:FInished, Full, Walk-Out Access
- Living area:3,200 sq. ft.
Heating and cooling
- Cooling:Central Air
- Heating:Forced Air, Propane
- Central air:Yes
Structure and exterior
- Roof:Composition
- Year built:2001
- Building area:3,200 sq. ft.
- Lot Features:Over 5 up to 10 Acres
- Architectural Style:Traditional
- Exterior Features:Covered Patio, Deck, Porch
- Foundation Description:Block
- Levels:2 Story
Schools
- High school:Glenwood
- Middle school:Glenwood
- Elementary school:Glenwood
Utilities
- Water:Well
- Sewer:Septic Tank
Finances and disclosures
- Price:$649,900
- Price per sq. ft.:$203.09
- Tax amount:$6,755 (2024)
Features and amenities
- Laundry features:Dryer, Washer
Parking
- Total parking spaces:3
- Parking description:Attached, Extra Parking Slab, Garage Door Opener
- Garage:Yes
- Garage spaces:3
New listings near 20505 Gobbler Rdg
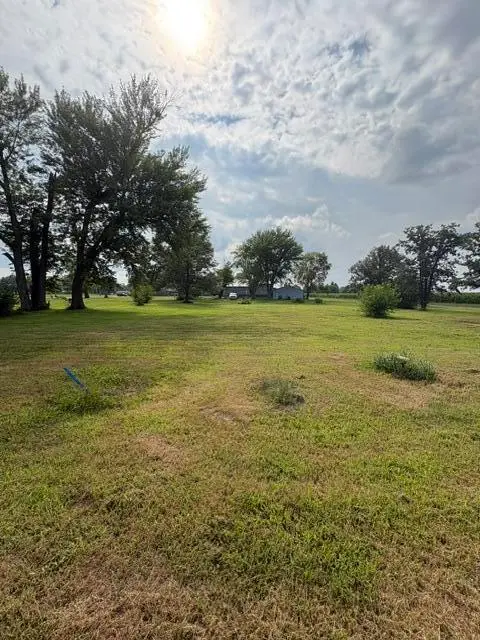 Listed by BHGRE$35,000Active0 Acres
303 Elm Street, PACIFIC JCT, IA 51561
MLS# 26-1583Listed by: SQUARE DEAL REAL ESTATE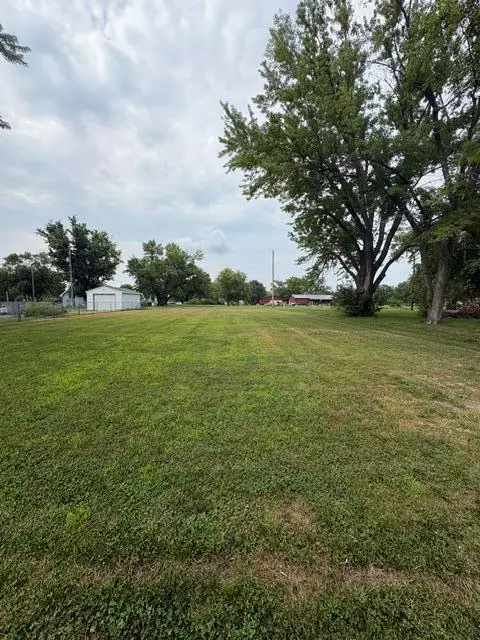 Listed by BHGRE$17,900Active0 Acres
705 Lincoln Avenue, PACIFIC JCT, IA 51561
MLS# 26-1584Listed by: SQUARE DEAL REAL ESTATE Listed by BHGRE$649,900Active4 beds 4 baths3,200 sq. ft.
20505 Gobbler Rdg, Pacific Junction, IA 51561
MLS# 22618002Listed by: BETTER HOMES AND GARDENS R.E. Listed by BHGRE$649,900Active4 beds 4 baths3,148 sq. ft.
20505 Gobbler Rdg, PACIFIC JCT, IA 51561
MLS# 26-1311Listed by: BETTER HOMES AND GARDENS REAL ESTATE THE GOOD LIFE GROUP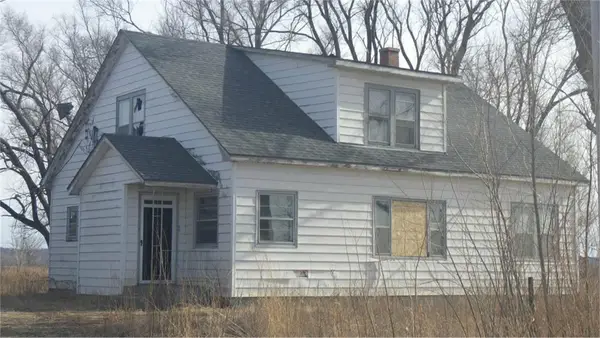 $120,000Pending3 beds 1 baths1,740 sq. ft.
67729 195th Street, PACIFIC JCT, IA 51561
MLS# 26-788Listed by: EVOLVE REALTY $90,000Active0 Acres
67872 195th Street, Pacific Junction, IA 51561
MLS# 22609743Listed by: NEBRASKA REALTY


Protect your home and budget from life's surprises with an Assurant Home Warranty, backed by a partner that supports you through every step of homeownership. Explore Plans.
© 2026 Better Homes and Gardens Real Estate LLC. An Anywhere Real Estate company. All rights reserved. Better Homes and Gardens® Real Estate is a registered trademark owned by Meredith Operations Corporation, licensed to Better Homes and Gardens Real Estate LLC and used with permission. Better Homes and Gardens Real Estate LLC fully supports the principles of the Fair Housing Act and the Equal Opportunity Act. Listing information is deemed reliable but is not guaranteed accurate.
Each office is independently owned and operated.
Any services or products provided by third parties are not provided by, affiliated with or related to Better Homes and Gardens Real Estate LLC, or its affiliated companies.