
1020 Park Lane, Pella, IA 50219
Local realty services provided by:Better Homes and Gardens Real Estate Innovations
1020 Park Lane,Pella, IA 50219
$315,000
- 3 Beds
- 3 Baths
- 1,238 sq. ft.
- Single family
- Active
Listed by: grady carson
Office: century 21 signature
MLS#:746967
Source:IA_DMAAR
Price summary
- Price:$315,000
- Price per sq. ft.:$254.44
About this home
Nestled in a desirable neighborhood, this beautifully maintained three-bedroom home offers the perfect combination of comfort, convenience, and timeless style.
Discover sun-filled living and dining spaces where oversized windows flood the home with natural light. All three bedrooms are conveniently located on the main level, including a primary suite with its own bathroom and custom closet organization system. This home is designed for easy everyday living.
Beautiful hardwood floors add character throughout the main, while the spacious kitchen provides abundant cabinetry, a large pantry, and recently updated appliances (including oven, refrigerator, and microwave) making it as functional as it is inviting.
A finished lower level provides even more flexible living space, perfect for a family room, game room, home office, workout area, or whatever best fits your lifestyle. An attached two-car garage offers plenty of room for vehicles, storage, and hobbies, adding everyday convenience.
Outside enjoy the large deck overlooking a spacious backyard with plenty of room to entertain, grill, play, or relax. Hosting family gatherings or enjoying a quiet evening outdoors? This backyard is ready for it all!
Just minutes from everything Pella has to offer, this home combines a sought-after neighborhood, thoughtful updates, versatile spaces, and practical features today's buyers are looking for. Contact your agent for a showing!...
Contact an agent
Home facts
- Year built:1976
- Listing ID #:746967
- Added:47 day(s) ago
- Updated:September 27, 2026 at 03:02 PM
Rooms and interior
- Bedrooms:3
- Total bathrooms:3
- Full bathrooms:2
- Flooring:Carpet, Hardwood
- Dining Description:Separate Formal Dining Room
- Kitchen Description:Cooktop, Dishwasher, Microwave, Refrigerator, Stove
- Basement:Yes
- Basement Description:Partially Finished
- Living area:1,238 sq. ft.
Heating and cooling
- Cooling:Central Air
- Heating:Forced Air, Gas, Natural Gas
- Central air:Yes
Structure and exterior
- Roof:Asphalt, Shingle
- Year built:1976
- Building area:1,238 sq. ft.
- Lot Features:Rectangular Lot
- Architectural Style:Split Level
- Construction Materials:Brick, Vinyl Siding
- Exterior Features:Deck, Play Structure
- Foundation Description:Poured
- Levels:Multi/Split
Utilities
- Water:Public
- Sewer:Public Sewer
Finances and disclosures
- Price:$315,000
- Price per sq. ft.:$254.44
- Tax amount:$4,169
Features and amenities
- Appliances:Cooktop, Dishwasher, Dryer, Microwave, Refrigerator, Stove, Washer
- Laundry features:Dryer, Washer
Parking
- Parking description:Attached, Garage, Two Car Garage
- Garage:Yes
- Garage spaces:2
New listings near 1020 Park Lane
- New
 $435,000Active4 beds 2 baths2,614 sq. ft.
303 Central Drive, Pella, IA 50219
MLS# 750003Listed by: CENTURY 21 SIGNATURE - New
 $305,000Active5 beds 3 baths2,009 sq. ft.
606 Independence Street, Pella, IA 50219
MLS# 749994Listed by: CENTURY 21 SIGNATURE - New
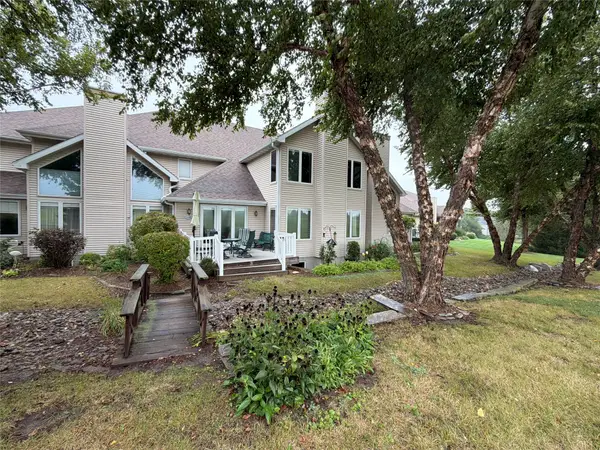 $549,000Active3 beds 4 baths2,758 sq. ft.
616 Bos Landen Drive #B, Pella, IA 50219
MLS# 749659Listed by: HOME REALTY  $591,780Pending2 beds 2 baths1,689 sq. ft.
2970 Goldenrod Court, Pella, IA 50219
MLS# 749327Listed by: HOME REALTY- New
 $619,900Active4 beds 4 baths2,060 sq. ft.
1024 Fountain View Drive, Pella, IA 50219
MLS# 749564Listed by: RE/MAX PRECISION - New
 $522,500Active4 beds 4 baths2,218 sq. ft.
607 E 16th Street, Pella, IA 50219
MLS# 749471Listed by: PELLA REAL ESTATE SERVICES - New
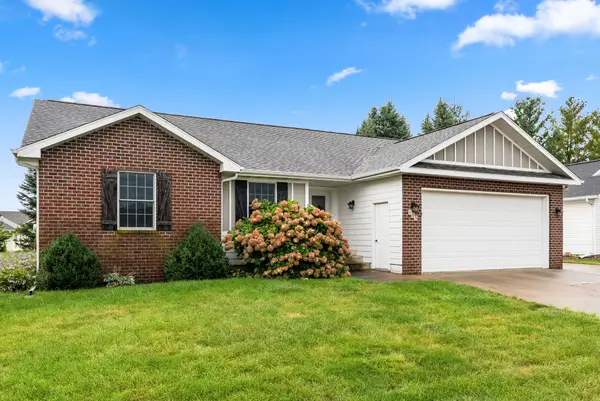 $449,900Active5 beds 3 baths1,464 sq. ft.
103 Eastwood Street, Pella, IA 50219
MLS# 749314Listed by: REALTY ONE GROUP IMPACT  $520,000Active4 beds 3 baths1,494 sq. ft.
1806 Lakeview Drive, Pella, IA 50219
MLS# 749367Listed by: RE/MAX CONCEPTS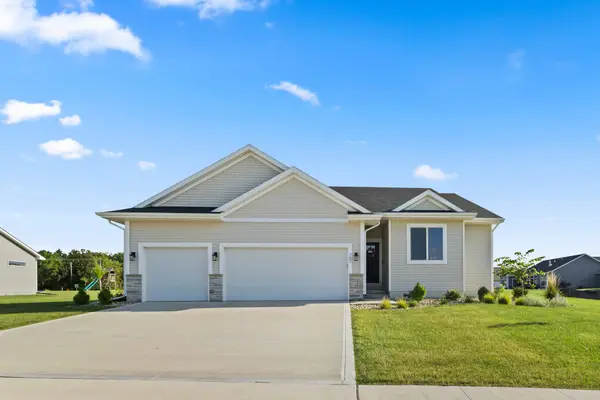 $479,900Active4 beds 3 baths1,488 sq. ft.
707 Fountain View Drive, Pella, IA 50219
MLS# 749007Listed by: MOECKL REALTY LLC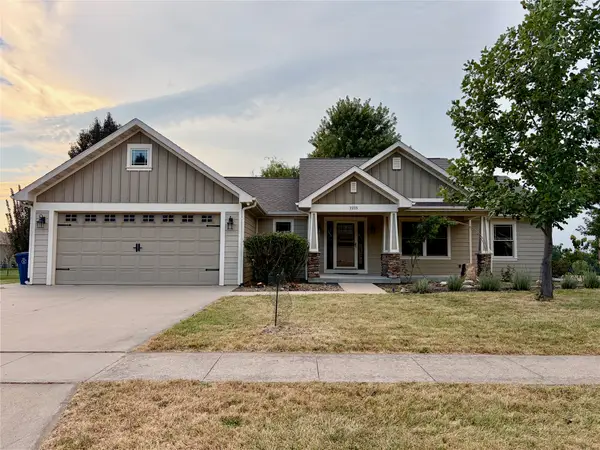 $494,000Active5 beds 3 baths1,590 sq. ft.
1215 Oakwood Drive, Pella, IA 50219
MLS# 747904Listed by: CENTURY 21 SIGNATURE


Protect your home and budget from life's surprises with an Assurant Home Warranty, backed by a partner that supports you through every step of homeownership. Explore Plans.
© 2026 Better Homes and Gardens Real Estate LLC. An Anywhere Real Estate company. All rights reserved. Better Homes and Gardens® Real Estate is a registered trademark owned by Meredith Operations Corporation, licensed to Better Homes and Gardens Real Estate LLC and used with permission. Better Homes and Gardens Real Estate LLC fully supports the principles of the Fair Housing Act and the Equal Opportunity Act. Listing information is deemed reliable but is not guaranteed accurate.
Each office is independently owned and operated.
Any services or products provided by third parties are not provided by, affiliated with or related to Better Homes and Gardens Real Estate LLC, or its affiliated companies.