
1106 E 7th Street, Pella, IA 50219
Local realty services provided by:Better Homes and Gardens Real Estate Innovations
1106 E 7th Street,Pella, IA 50219
$379,000
- 3 Beds
- 3 Baths
- 1,472 sq. ft.
- Single family
- Pending
Listed by: jill veenstra
Office: home realty
MLS#:746974
Source:IA_DMAAR
Price summary
- Price:$379,000
- Price per sq. ft.:$257.47
About this home
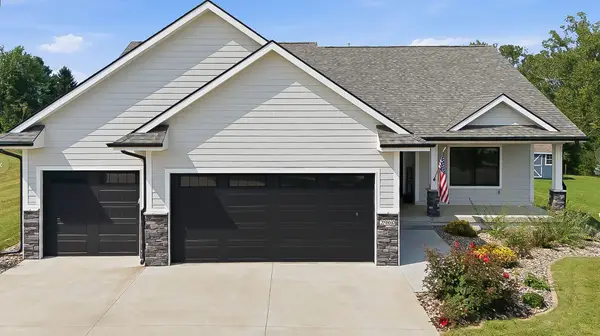
Well built homes was what Van Maanen Homes was known for and that is exactly what you will see when you schedule your tour of 1106 E. Seventh St! Built in 1995 this 3 bedroom, 3 bath home has 1472 SF on the main and an additional 740 SF Finished in the basement. All kitchen appliances and washer/dryer are included. AC & furnace replaced in 2018. Room addition/sunroom added in 2001 with gas fireplace.
Finished basement offers wet bar with large family room (portable electric fireplace included), non-conforming 4th bedroom, 3/4 bath and great storage. Double car attached garage & storage shed.
Offers are to be made to Kathryn Simons Rev Trust 7-26-2012.
Contact an agent
Home facts
- Year built:1995
- Listing ID #:746974
- Added:2 day(s) ago
- Updated:August 13, 2026 at 07:50 AM
Rooms and interior
- Bedrooms:3
- Total bathrooms:3
- Full bathrooms:1
- Flooring:Carpet, Laminate, Vinyl
- Dining Description:Dining Area
- Kitchen Description:Dishwasher, Microwave, Refrigerator, Stove
- Basement:Yes
- Basement Description:Finished
- Living area:1,472 sq. ft.
Heating and cooling
- Cooling:Central Air
- Heating:Forced Air, Gas, Natural Gas
- Central air:Yes
Structure and exterior
- Roof:Asphalt, Shingle
- Year built:1995
- Building area:1,472 sq. ft.
- Lot area:0.25 Acres
- Architectural Style:Ranch
- Construction Materials:Frame
- Foundation Description:Poured
Utilities
- Water:Public
- Sewer:Public Sewer
Finances and disclosures
- Price:$379,000
- Price per sq. ft.:$257.47
- Tax amount:$5,012
Features and amenities
- Appliances:Dishwasher, Dryer, Microwave, Refrigerator, Stove, Washer
- Laundry features:Dryer, Washer
Parking
- Parking description:Attached, Garage, Two Car Garage
- Garage:Yes
- Garage spaces:2
New listings near 1106 E 7th Street
- New
 $735,900Active5 beds 3 baths1,781 sq. ft.
2960 Bos Ridge Road, Pella, IA 50219
MLS# 747037Listed by: HOME REALTY - New
 $399,000Active4 beds 3 baths1,181 sq. ft.
2945 Primrose Lane, Pella, IA 50219
MLS# 747032Listed by: EXP REALTY, LLC - New
 $320,000Active3 beds 3 baths1,238 sq. ft.
1020 Park Lane, Pella, IA 50219
MLS# 746967Listed by: CENTURY 21 SIGNATURE - New
 $519,900Active6 beds 3 baths1,494 sq. ft.
2521 Hemel Drive, Pella, IA 50219
MLS# 746951Listed by: RE/MAX PRECISION - New
 $599,000Active3 beds 4 baths2,136 sq. ft.
519 Brabant Laan, Pella, IA 50219
MLS# 746976Listed by: HOME REALTY - New
 $85,000Active4 Acres
Adams Avenue, Pella, IA 50219
MLS# 746672Listed by: HOME REALTY - New
 $320,000Active2 beds 2 baths1,130 sq. ft.
1341 Main Street, Pella, IA 50219
MLS# 746711Listed by: RE/MAX CONCEPTS - New
 $250,000Active3 beds 2 baths1,766 sq. ft.
311 Main Street, Pella, IA 50219
MLS# 746660Listed by: RE/MAX CONCEPTS - New
 $127,000Active0.34 Acres
2920 Bos Ridge Road, Pella, IA 50219
MLS# 746633Listed by: CENTURY 21 SIGNATURE


Protect your home and budget from life's surprises with an Assurant Home Warranty, backed by a partner that supports you through every step of homeownership. Explore Plans.
© 2026 Better Homes and Gardens Real Estate LLC. An Anywhere Real Estate company. All rights reserved. Better Homes and Gardens® Real Estate is a registered trademark owned by Meredith Operations Corporation, licensed to Better Homes and Gardens Real Estate LLC and used with permission. Better Homes and Gardens Real Estate LLC fully supports the principles of the Fair Housing Act and the Equal Opportunity Act. Listing information is deemed reliable but is not guaranteed accurate.
Each office is independently owned and operated.
Any services or products provided by third parties are not provided by, affiliated with or related to Better Homes and Gardens Real Estate LLC, or its affiliated companies.