
1215 Main Street, Pella, IA 50219
Local realty services provided by:Better Homes and Gardens Real Estate Innovations
1215 Main Street,Pella, IA 50219
$725,000
- 4 Beds
- 4 Baths
- 3,550 sq. ft.
- Single family
- Pending
Listed by: carla vander molen
Office: century 21 signature
MLS#:745170
Source:IA_DMAAR
Price summary
- Price:$725,000
- Price per sq. ft.:$204.23
About this home
Discover timeless elegance in this enchanting 2-story brick colonial home, built in 1921, nestled on the historic Main Street in Pella. This captivating property blends historic charm with modern convenience, featuring original craftsman-style woodwork that exudes character! As you enter, you're welcomed into a large living room with a cozy fireplace, perfect for family gatherings. The adjoining dining room shines with a built-in buffet and stunning stained glass, creating an inviting space for memorable meals. From there a quaint study is ideal for reflection or quiet work. The heart of the home is the updated eat-in kitchen, part of a unique 885 sq.ft. addition that includes a sun-drenched family room! The main floor offers a 3/4 bath and a laundry room for daily ease of living. The second level accommodates 4 generously sized bedrooms and two additional baths. The lower level boasts a retro second kitchen, a spacious family/game room, a 5th non-conforming bedroom, and a bonus storage room! Set on a sprawling 1/2 acre lot, the property features lush landscaping and vibrant flower gardens, with a serene backyard view from the deck. Enjoy the convenience of two garages with space for three cars, and a driveway that connects from the street to the alley. Just a short stroll to downtown shopping and city parks, this home offers the perfect blend of historic allure and modern living. Don’t miss the opportunity to make this one-of-a-kind property your forever home!...
Contact an agent
Home facts
- Year built:1921
- Listing ID #:745170
- Added:85 day(s) ago
- Updated:July 15, 2026 at 09:01 PM
Rooms and interior
- Bedrooms:4
- Total bathrooms:4
- Full bathrooms:1
- Flooring:Carpet, Hardwood, Tile
- Dining Description:Separate Formal Dining Room
- Kitchen Description:Dishwasher, Microwave, Refrigerator, Stove
- Basement:Yes
- Basement Description:Partially Finished
- Living area:3,550 sq. ft.
Heating and cooling
- Cooling:Central Air
- Heating:Forced Air, Gas, Hot Water, Natural Gas
- Central air:Yes
Structure and exterior
- Roof:Asphalt, Shingle
- Year built:1921
- Building area:3,550 sq. ft.
- Lot area:0.68 Acres
- Architectural Style:Two Story
- Construction Materials:Brick, Frame
- Exterior Features:Deck
- Foundation Description:Block
- Levels:2 Story
Utilities
- Water:Public
- Sewer:Public Sewer
Finances and disclosures
- Price:$725,000
- Price per sq. ft.:$204.23
- Tax amount:$9,538
Features and amenities
- Appliances:Dishwasher, Microwave, Refrigerator, Stove
- Laundry features:Main Level
- Amenities:Window Treatments
Parking
- Parking description:Detached, Garage, One Car Garage, Two Car Garage
- Garage:Yes
- Garage spaces:3
New listings near 1215 Main Street
- Open Sat, 10:30am to 12pmNew
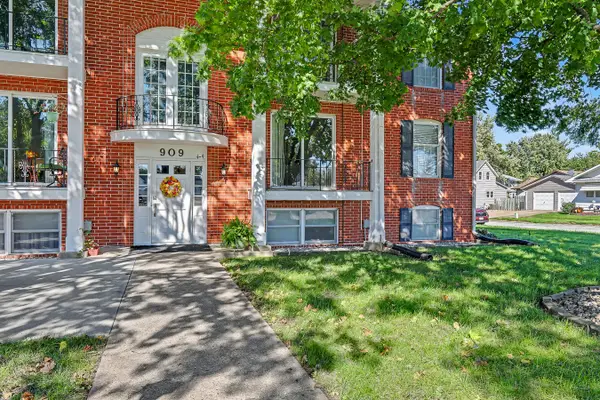 $155,000Active2 beds 2 baths923 sq. ft.
909 W First Street #7, Pella, IA 50219
MLS# 750746Listed by: PELLA REAL ESTATE SERVICES - New
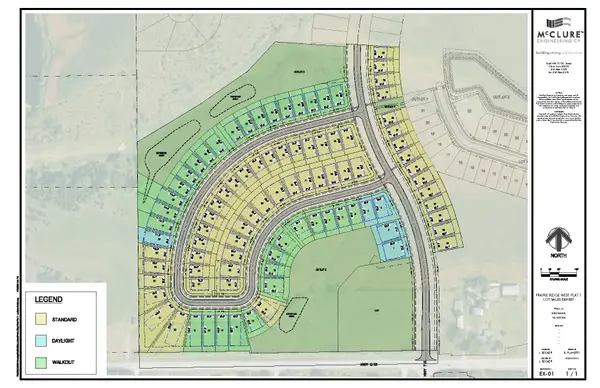 $61,900Active0.19 Acres
3260 Marigold Circle, Pella, IA 50219
MLS# 750842Listed by: ATI GROUP - New
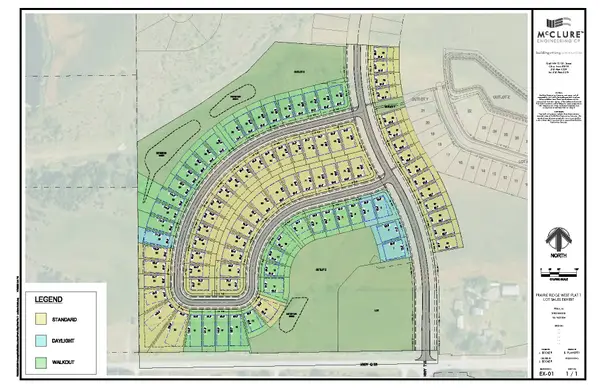 $61,900Active0.19 Acres
3256 Marigold Circle, Pella, IA 50219
MLS# 750843Listed by: ATI GROUP - New
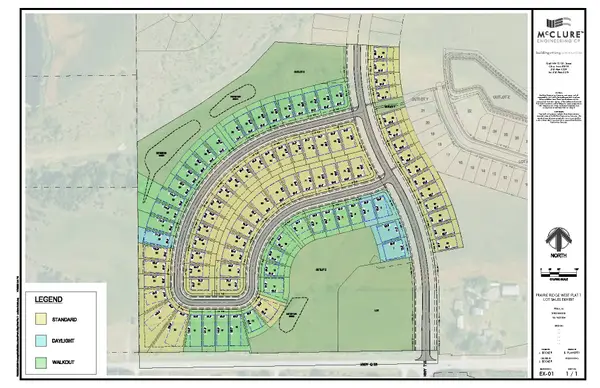 $69,900Active0.3 Acres
3185 Marigold Circle, Pella, IA 50219
MLS# 750824Listed by: ATI GROUP - New
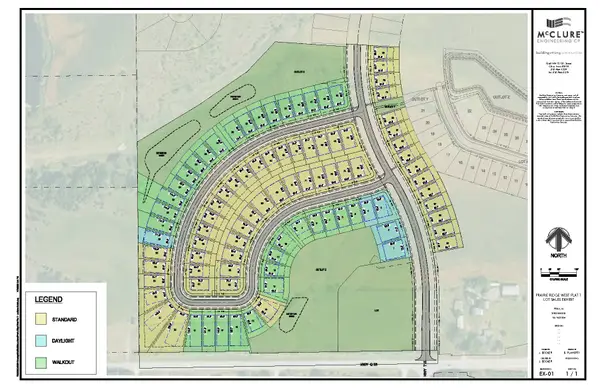 $69,900Active0.21 Acres
3189 Marigold Circle, Pella, IA 50219
MLS# 750825Listed by: ATI GROUP - New
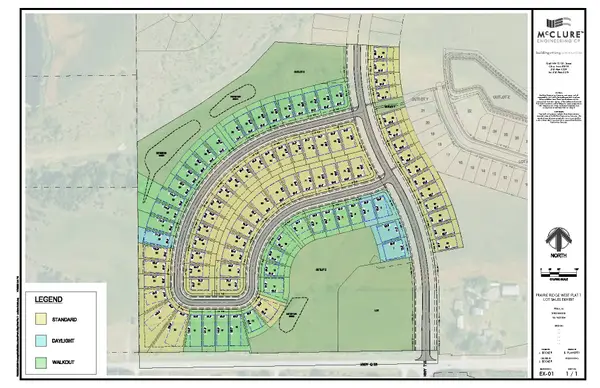 $61,900Active0.19 Acres
3264 Marigold Circle, Pella, IA 50219
MLS# 750828Listed by: ATI GROUP - New
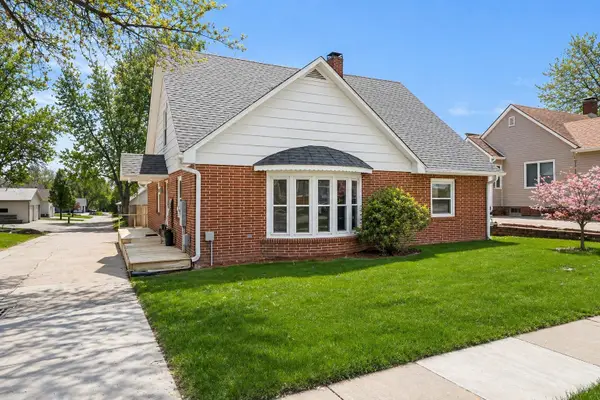 $225,000Active4 beds 2 baths1,928 sq. ft.
309 Union Street, Pella, IA 50219
MLS# 750736Listed by: RE/MAX PRECISION - New
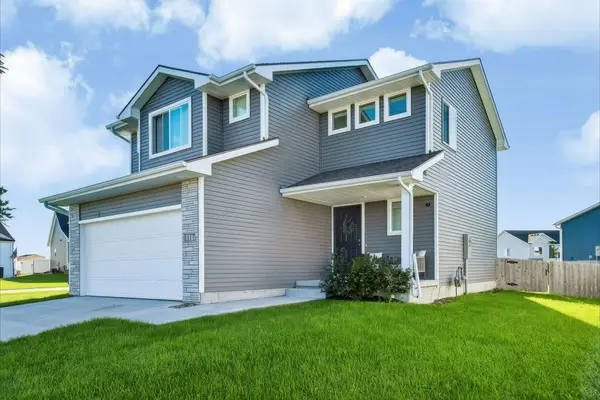 $353,000Active4 beds 3 baths1,506 sq. ft.
1117 Fifield Road, Pella, IA 50219
MLS# 750346Listed by: CENTURY 21 SIGNATURE 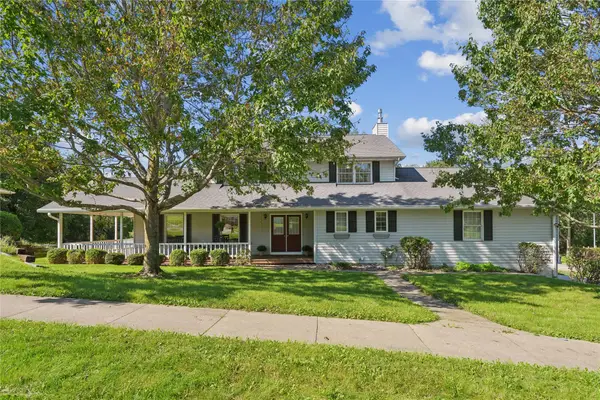 $485,000Pending4 beds 4 baths2,260 sq. ft.
1425 W 4th Street, Pella, IA 50219
MLS# 750358Listed by: CENTURY 21 SIGNATURE- New
 $435,000Active4 beds 3 baths1,528 sq. ft.
105 Delft Drive, Pella, IA 50219
MLS# 749882Listed by: HOME REALTY


Protect your home and budget from life's surprises with an Assurant Home Warranty, backed by a partner that supports you through every step of homeownership. Explore Plans.
© 2026 Better Homes and Gardens Real Estate LLC. An Anywhere Real Estate company. All rights reserved. Better Homes and Gardens® Real Estate is a registered trademark owned by Meredith Operations Corporation, licensed to Better Homes and Gardens Real Estate LLC and used with permission. Better Homes and Gardens Real Estate LLC fully supports the principles of the Fair Housing Act and the Equal Opportunity Act. Listing information is deemed reliable but is not guaranteed accurate.
Each office is independently owned and operated.
Any services or products provided by third parties are not provided by, affiliated with or related to Better Homes and Gardens Real Estate LLC, or its affiliated companies.