
305 Utrecht Laan, Pella, IA 50219
Local realty services provided by:Better Homes and Gardens Real Estate Innovations
305 Utrecht Laan,Pella, IA 50219
$799,900
- 4 Beds
- 5 Baths
- - sq. ft.
- Single family
- Sold
Listed by: dianna elder
Office: realty one group impact
MLS#:744497
Source:IA_DMAAR
Sorry, we are unable to map this address
Price summary
- Price:$799,900
About this home
Experience exceptional golf course living in this beautifully crafted executive home overlooking the 6th hole of Bos Landen Golf Course. Offering over 3,400 sq. ft., this meticulously maintained home features 4 bedrooms, 3½ baths, a 3-car garage, and quality craftsmanship throughout. The chef's kitchen includes cherry cabinetry, granite countertops, a gas cooktop, double wall ovens, stainless steel appliances, and a breakfast bar. Enjoy the four-season room with wet bar, composite deck with accent lighting and remote-controlled shades, plus professionally landscaped grounds with irrigation. The main level offers a private office, spacious laundry, and luxurious primary suite. The walkout lower level includes 3 bedrooms, 1¾ baths, a large family room with a gas fireplace, abundant storage, and flexible living space. Recent updates include a new roof, zoned HVAC, water heaters, heated garage, renovated bath, updated lighting, irrigation, and Pella Fiber internet.
Contact an agent
Home facts
- Year built:2003
- Listing ID #:744497
- Added:43 day(s) ago
- Updated:August 20, 2026 at 06:27 AM
Rooms and interior
- Bedrooms:4
- Total bathrooms:5
- Full bathrooms:2
- Half bathrooms:1
- Flooring:Carpet, Hardwood, Tile
- Dining Description:Dining Area, Separate Formal Dining Room
- Kitchen Description:Built-In Oven, Dishwasher, Freezer, Microwave, Refrigerator, Stove
- Basement:Yes
- Basement Description:Partially Finished, Walk Out Access
Heating and cooling
- Cooling:Central Air
- Heating:Forced Air, Gas, Natural Gas
- Central air:Yes
Structure and exterior
- Roof:Asphalt, Shingle
- Year built:2003
- Lot Features:Cul-De-Sac, Rectangular Lot
- Architectural Style:Ranch, Traditional
- Construction Materials:Brick, Vinyl Siding
- Exterior Features:Covered, Deck, Open, Patio, Sprinkler Irrigation
- Foundation Description:Poured
Utilities
- Water:Public
- Sewer:Public Sewer
Finances and disclosures
- Price:$799,900
- Tax amount:$9,736
Features and amenities
- Appliances:Built-In Oven, Dishwasher, Dryer, Freezer, Microwave, Refrigerator, Stove, Washer
- Laundry features:Dryer, Main Level, Washer
- Amenities:Central Vacuum, Security System, Smoke Detectors, Wet Bar, Window Treatments
Parking
- Parking description:Attached, Garage, Three Car Garage
- Garage:Yes
- Garage spaces:3
New listings near 305 Utrecht Laan
- New
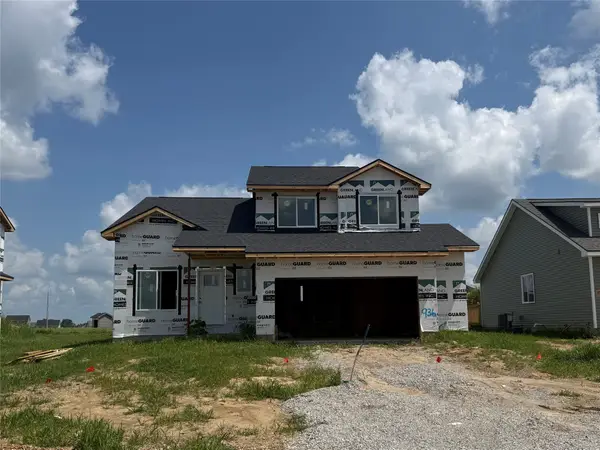 $328,500Active3 beds 3 baths1,449 sq. ft.
936 Lavender Lane, Pella, IA 50219
MLS# 747579Listed by: RE/MAX CONCEPTS - New
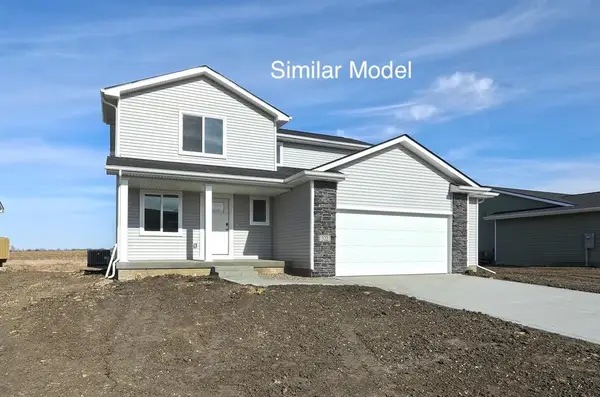 $337,500Active3 beds 3 baths1,500 sq. ft.
940 Lavender Lane, Pella, IA 50219
MLS# 747581Listed by: RE/MAX CONCEPTS - New
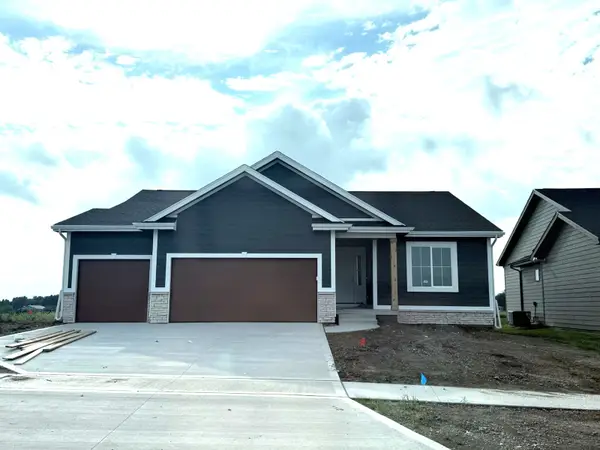 $464,900Active4 beds 3 baths1,484 sq. ft.
3193 Marigold Circle, Pella, IA 50219
MLS# 746516Listed by: HOME REALTY - New
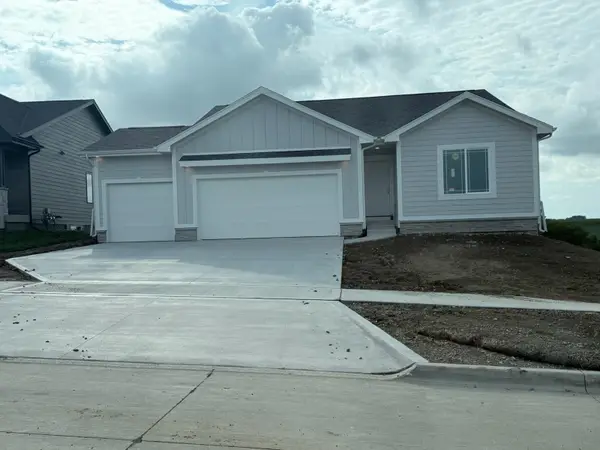 $474,900Active4 beds 3 baths1,449 sq. ft.
3201 Marigold Circle, Pella, IA 50219
MLS# 746530Listed by: HOME REALTY - New
 $449,900Active4 beds 3 baths1,380 sq. ft.
128 Amsterdam Drive, Pella, IA 50219
MLS# 747506Listed by: RE/MAX PRECISION - New
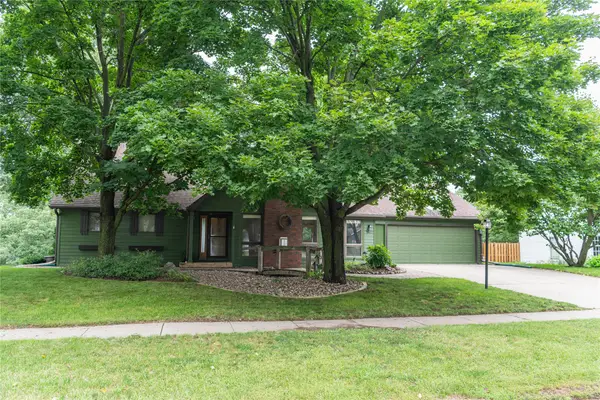 $525,000Active4 beds 4 baths2,276 sq. ft.
1422 Edgewood Drive, Pella, IA 50219
MLS# 747416Listed by: HOME REALTY - New
 $595,000Active3 beds 3 baths1,970 sq. ft.
1544 Terrace Drive, Pella, IA 50219
MLS# 747224Listed by: HOME REALTY  $739,900Pending3 beds 3 baths2,531 sq. ft.
415 Main Street, Pella, IA 50219
MLS# 747220Listed by: RE/MAX PRECISION- New
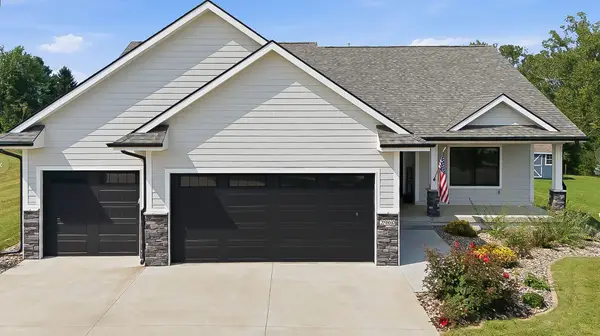 $735,900Active5 beds 3 baths1,781 sq. ft.
2960 Bos Ridge Road, Pella, IA 50219
MLS# 747037Listed by: HOME REALTY - Open Sat, 10:30am to 12pmNew
 $399,000Active4 beds 3 baths1,181 sq. ft.
2945 Primrose Lane, Pella, IA 50219
MLS# 747032Listed by: EXP REALTY, LLC


Protect your home and budget from life's surprises with an Assurant Home Warranty, backed by a partner that supports you through every step of homeownership. Explore Plans.
© 2026 Better Homes and Gardens Real Estate LLC. An Anywhere Real Estate company. All rights reserved. Better Homes and Gardens® Real Estate is a registered trademark owned by Meredith Operations Corporation, licensed to Better Homes and Gardens Real Estate LLC and used with permission. Better Homes and Gardens Real Estate LLC fully supports the principles of the Fair Housing Act and the Equal Opportunity Act. Listing information is deemed reliable but is not guaranteed accurate.
Each office is independently owned and operated.
Any services or products provided by third parties are not provided by, affiliated with or related to Better Homes and Gardens Real Estate LLC, or its affiliated companies.