
936 Lavender Lane, Pella, IA 50219
Local realty services provided by:Better Homes and Gardens Real Estate Innovations
936 Lavender Lane,Pella, IA 50219
$328,500
- 3 Beds
- 3 Baths
- 1,449 sq. ft.
- Single family
- Active
Listed by: tammy heckart
Office: re/max concepts
MLS#:747579
Source:IA_DMAAR
Price summary
- Price:$328,500
- Price per sq. ft.:$226.71
- Monthly HOA dues:$16.67
About this home
Welcome to the Jefferson Plan by Greenland Homes, another exceptional new build now available in the desirable Prairie Ridge West community in Pella. This well-appointed two-story home offers 2.5 bathrooms and a layout designed with modern living in mind, making it an outstanding value in one of Pella's fastest-growing neighborhoods.
The Jefferson immediately impresses with its 2XL garage, built a full 4 feet wider than a standard 2-car garage. Whether you need extra room for recreational equipment, a home workshop, or simply more storage space, this oversized garage delivers the flexibility today's buyers are looking for. Inside, the home features quality finishes and durable flooring throughout the main living areas, creating a comfortable and low-maintenance environment for years to come.
As with every Greenland Homes build, the Jefferson comes with an industry-leading 2-year builder warranty, giving buyers confidence that their investment is well protected. Greenland Homes is 100% locally owned and 100% employee-owned, bringing a genuine commitment to craftsmanship and community that sets them apart from national builders. The Jefferson is also HERS Certified for energy efficiency, helping homeowners save on utility costs from day one.
Affordable new construction, a trusted local builder, and a welcoming new community in Pella, the Jefferson Plan is a rare opportunity not to be missed. Contact us today to schedule your private showing....
Contact an agent
Home facts
- Year built:2026
- Listing ID #:747579
- Added:50 day(s) ago
- Updated:October 09, 2026 at 03:52 PM
Rooms and interior
- Bedrooms:3
- Total bathrooms:3
- Full bathrooms:1
- Half bathrooms:1
- Flooring:Carpet
- Kitchen Description:Dishwasher, Microwave, Stove
- Basement:Yes
- Basement Description:Egress Windows, Unfinished
- Living area:1,449 sq. ft.
Heating and cooling
- Cooling:Central Air
- Heating:Forced Air, Gas, Natural Gas
- Central air:Yes
Structure and exterior
- Roof:Asphalt, Shingle
- Year built:2026
- Building area:1,449 sq. ft.
- Architectural Style:Traditional, Two Story
- Construction Materials:Stone, Vinyl Siding
- Foundation Description:Poured
- Levels:2 Story
Utilities
- Water:Public
- Sewer:Public Sewer
Finances and disclosures
- Price:$328,500
- Price per sq. ft.:$226.71
- Tax amount:$4
Features and amenities
- Appliances:Dishwasher, Microwave, Stove
- Laundry features:Upper Level
- Amenities:Smoke Detectors
Parking
- Parking description:Attached, Garage, Two Car Garage
- Garage:Yes
- Garage spaces:2
New listings near 936 Lavender Lane
- New
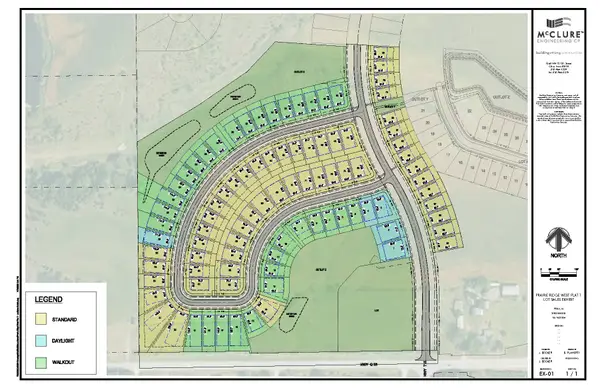 $61,900Active0.27 Acres
3268 Marigold Circle, Pella, IA 50219
MLS# 750910Listed by: ATI GROUP - New
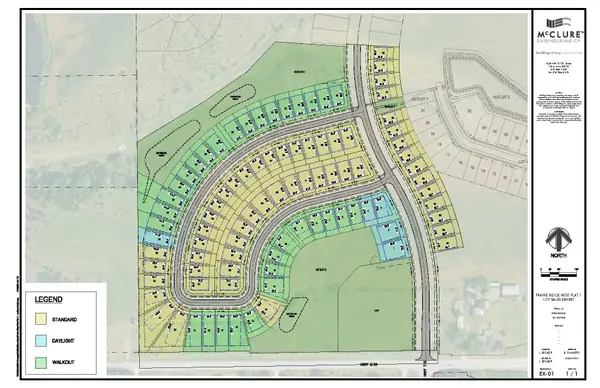 $61,900Active0.2 Acres
3228 Marigold Circle, Pella, IA 50219
MLS# 750912Listed by: ATI GROUP - New
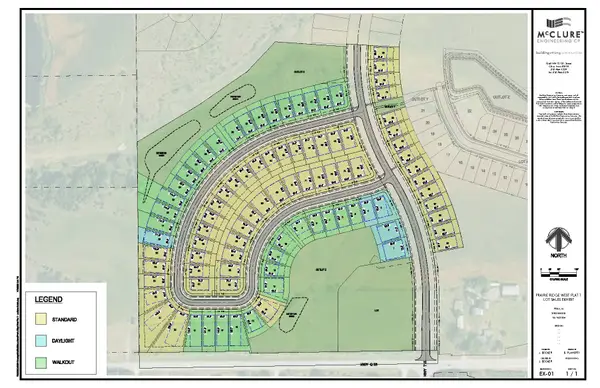 $61,900Active0.2 Acres
3224 Marigold Circle, Pella, IA 50219
MLS# 750915Listed by: ATI GROUP - New
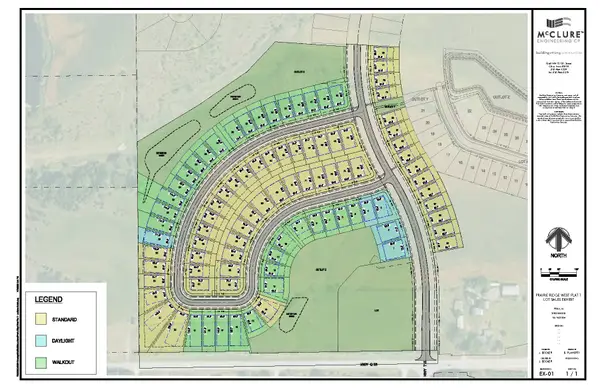 $61,900Active0.2 Acres
3220 Marigold Circle, Pella, IA 50219
MLS# 750917Listed by: ATI GROUP - New
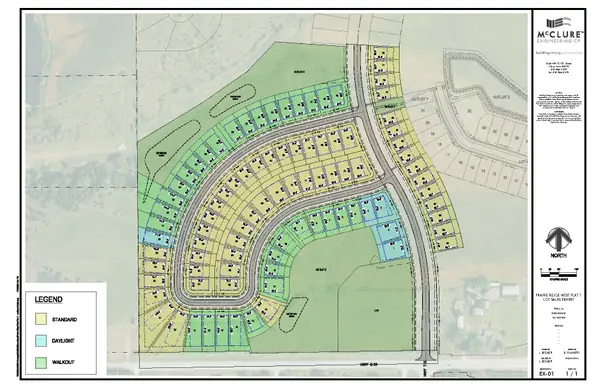 $61,900Active0.2 Acres
3216 Marigold Circle, Pella, IA 50219
MLS# 750919Listed by: ATI GROUP - New
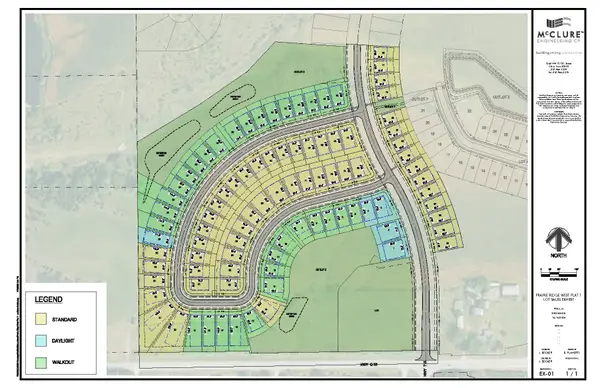 $61,900Active0.2 Acres
3208 Marigold Circle, Pella, IA 50219
MLS# 750923Listed by: ATI GROUP - New
 $225,000Active3 beds 2 baths1,285 sq. ft.
100 Vermeer Road, Pella, IA 50219
MLS# 750697Listed by: HOME REALTY - New
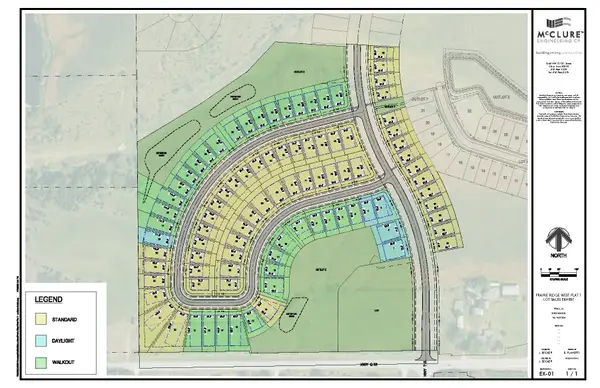 $61,900Active0.2 Acres
3252 Marigold Circle, Pella, IA 50219
MLS# 750873Listed by: ATI GROUP - New
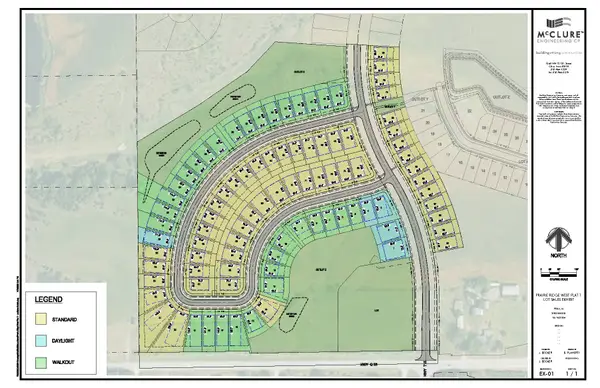 $61,900Active0.2 Acres
3244 Marigold Circle, Pella, IA 50219
MLS# 750875Listed by: ATI GROUP - New
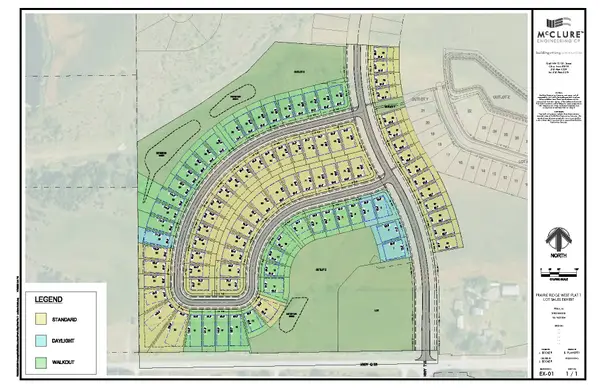 $61,900Active0.2 Acres
3232 Marigold Circle, Pella, IA 50219
MLS# 750877Listed by: ATI GROUP


Protect your home and budget from life's surprises with an Assurant Home Warranty, backed by a partner that supports you through every step of homeownership. Explore Plans.
© 2026 Better Homes and Gardens Real Estate LLC. An Anywhere Real Estate company. All rights reserved. Better Homes and Gardens® Real Estate is a registered trademark owned by Meredith Operations Corporation, licensed to Better Homes and Gardens Real Estate LLC and used with permission. Better Homes and Gardens Real Estate LLC fully supports the principles of the Fair Housing Act and the Equal Opportunity Act. Listing information is deemed reliable but is not guaranteed accurate.
Each office is independently owned and operated.
Any services or products provided by third parties are not provided by, affiliated with or related to Better Homes and Gardens Real Estate LLC, or its affiliated companies.