
400 E 1st Street, Pella, IA 50219
Local realty services provided by:Better Homes and Gardens Real Estate Innovations
400 E 1st Street,Pella, IA 50219
$298,000
- 3 Beds
- 3 Baths
- 1,147 sq. ft.
- Single family
- Pending
Listed by: sharon thompson, bruce thompson
Office: home realty
MLS#:745016
Source:IA_DMAAR
Price summary
- Price:$298,000
- Price per sq. ft.:$259.81
About this home
HISTORIC CHARM MEETS MODERN COMFORT in this 1.5 story home just a short walk from Downtown Pella! From the cozy front porch to the thoughtful design renovations, this 3 bed, 2.5 bath home offers the perfect blend of character and convenience. The open floor plan features a main floor bedroom, dedicated dining room with original pocket doors, electric fireplace, updated kitchen with quartz countertops, mudroom, and an eye-catching bay window and window seat. Upstairs you'll find two bedrooms and a full bath. The finished lower level offers bonus space along with a 3/4 bathroom featuring a tiled shower with dual shower heads. Notable upgrades extend to the exterior with leaf-guard gutters and programmable lighting. This Pella gem is ready to welcome you home with timeless character, modern updates and a convenient location!
Contact an agent
Home facts
- Year built:1923
- Listing ID #:745016
- Added:51 day(s) ago
- Updated:September 06, 2026 at 07:38 AM
Rooms and interior
- Bedrooms:3
- Total bathrooms:3
- Full bathrooms:1
- Half bathrooms:1
- Flooring:Laminate, Tile
- Dining Description:Dining Area
- Kitchen Description:Dishwasher, Microwave, Refrigerator, Stove
- Basement:Yes
- Basement Description:Partially Finished
- Living area:1,147 sq. ft.
Heating and cooling
- Cooling:Central Air, Window Units
- Heating:Forced Air, Gas, Natural Gas
- Central air:Yes
Structure and exterior
- Roof:Asphalt, Shingle
- Year built:1923
- Building area:1,147 sq. ft.
- Lot area:0.11 Acres
- Lot Features:Rectangular Lot
- Construction Materials:Vinyl Siding
- Exterior Features:Enclosed Porch, Open, Patio, Porch, Screened
- Foundation Description:Block
Utilities
- Water:Public
- Sewer:Public Sewer
Finances and disclosures
- Price:$298,000
- Price per sq. ft.:$259.81
- Tax amount:$3,291
Features and amenities
- Appliances:Dishwasher, Dryer, Microwave, Refrigerator, Stove, Washer
- Laundry features:Dryer, Washer
- Amenities:Smoke Detectors, Window Treatments
Parking
- Parking description:Detached, Garage, Two Car Garage
- Garage:Yes
- Garage spaces:2
New listings near 400 E 1st Street
- New
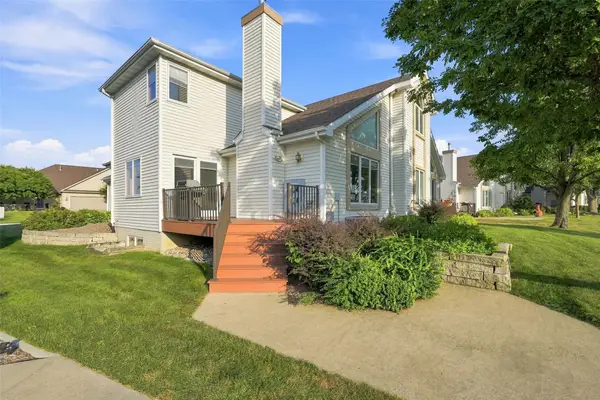 $335,000Active3 beds 3 baths1,514 sq. ft.
500 1/2 Brabant Laan, Pella, IA 50219
MLS# 748710Listed by: RE/MAX CONCEPTS - New
 $899,000Active5 beds 7 baths5,046 sq. ft.
1261 185th Street, Pella, IA 50219
MLS# 748398Listed by: RE/MAX CONCEPTS - New
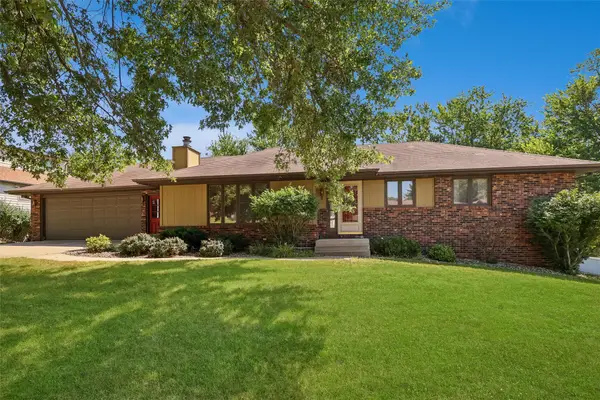 $315,000Active4 beds 2 baths1,350 sq. ft.
1546 W 4th Street, Pella, IA 50219
MLS# 748294Listed by: LPT REALTY, LLC - New
 $499,000Active3 beds 3 baths1,450 sq. ft.
1009 E 6th Street, Pella, IA 50219
MLS# 748260Listed by: PELLA REAL ESTATE SERVICES - New
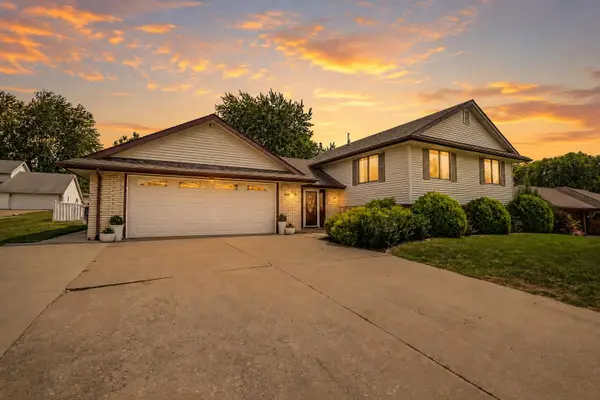 $449,900Active5 beds 3 baths1,971 sq. ft.
1516 Broadway Street, Pella, IA 50219
MLS# 748043Listed by: RE/MAX PRECISION - New
 $419,000Active3 beds 3 baths1,140 sq. ft.
155 Timber Ridge Drive, Pella, IA 50219
MLS# 748015Listed by: REALTY ONE GROUP IMPACT - New
 $320,000Active3 beds 3 baths1,612 sq. ft.
1008 W 1st Street, Pella, IA 50219
MLS# 747973Listed by: RE/MAX CONCEPTS 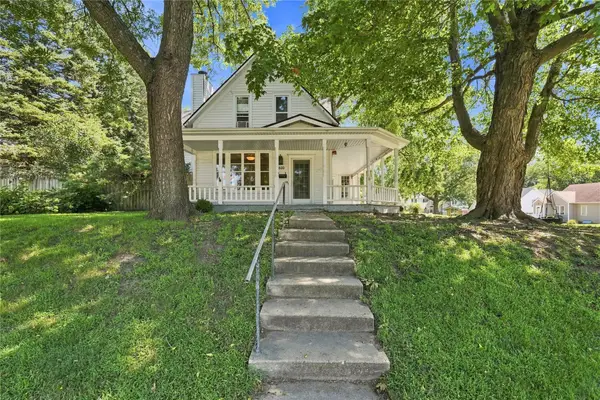 $285,000Pending4 beds 3 baths2,227 sq. ft.
600 E 3rd Street, Pella, IA 50219
MLS# 747937Listed by: RE/MAX CONCEPTS $435,000Active3 beds 3 baths1,636 sq. ft.
1470 Highway 102, Pella, IA 50219
MLS# 747835Listed by: PELLA REAL ESTATE SERVICES $314,000Active3 beds 2 baths1,166 sq. ft.
3184 Marigold Circle, Pella, IA 50219
MLS# 747696Listed by: RE/MAX CONCEPTS


Protect your home and budget from life's surprises with an Assurant Home Warranty, backed by a partner that supports you through every step of homeownership. Explore Plans.
© 2026 Better Homes and Gardens Real Estate LLC. An Anywhere Real Estate company. All rights reserved. Better Homes and Gardens® Real Estate is a registered trademark owned by Meredith Operations Corporation, licensed to Better Homes and Gardens Real Estate LLC and used with permission. Better Homes and Gardens Real Estate LLC fully supports the principles of the Fair Housing Act and the Equal Opportunity Act. Listing information is deemed reliable but is not guaranteed accurate.
Each office is independently owned and operated.
Any services or products provided by third parties are not provided by, affiliated with or related to Better Homes and Gardens Real Estate LLC, or its affiliated companies.