
1115 31st Street, Perry, IA 50220
Local realty services provided by:Better Homes and Gardens Real Estate Innovations
1115 31st Street,Perry, IA 50220
$197,900
- 3 Beds
- 1 Baths
- 1,136 sq. ft.
- Single family
- Active
Listed by: toni tiemeier
Office: re/max concepts
MLS#:748709
Source:IA_DMAAR
Price summary
- Price:$197,900
- Price per sq. ft.:$174.21
About this home
Welcome home to this beautifully updated 3-bedroom ranch in Perry, Iowa! Meticulously maintained inside and out, this home is truly move-in ready and offers plenty of updates for peace of mind.
The freshly renovated full bathroom and fresh paint throughout give the home a clean, modern feel. Major exterior updates include a new roof, siding, windows, and gutters in 2025, along with a new shed in 2025 and an updated deck in 2023.
Outside, enjoy the meticulously maintained yard and fenced-in backyard, perfect for relaxing, entertaining, or letting pets enjoy the space. The oversized 1-car attached garage provides convenient parking and additional storage.
With thoughtful updates throughout and so many big-ticket improvements already completed, this Perry ranch is ready for you to call home!
Contact an agent
Home facts
- Year built:1981
- Listing ID #:748709
- Added:1 day(s) ago
- Updated:September 06, 2026 at 03:12 PM
Rooms and interior
- Bedrooms:3
- Total bathrooms:1
- Full bathrooms:1
- Flooring:Carpet, Tile
- Dining Description:Dining Area
- Kitchen Description:Microwave, Refrigerator, Stove
- Basement:Yes
- Basement Description:Crawl Space
- Living area:1,136 sq. ft.
Heating and cooling
- Cooling:Central Air
- Heating:Forced Air, Gas, Natural Gas
- Central air:Yes
Structure and exterior
- Roof:Asphalt, Shingle
- Year built:1981
- Building area:1,136 sq. ft.
- Lot area:0.2 Acres
- Architectural Style:Ranch, Traditional
- Construction Materials:Vinyl Siding
- Exterior Features:Deck, Fire Pit
- Foundation Description:Block
Utilities
- Water:Public
- Sewer:Public Sewer
Finances and disclosures
- Price:$197,900
- Price per sq. ft.:$174.21
- Tax amount:$2,538
Features and amenities
- Appliances:Dryer, Microwave, Refrigerator, Stove, Washer
- Laundry features:Dryer, Main Level, Washer
Parking
- Parking description:Attached, Garage, One Car Garage
- Garage:Yes
- Garage spaces:1
New listings near 1115 31st Street
- New
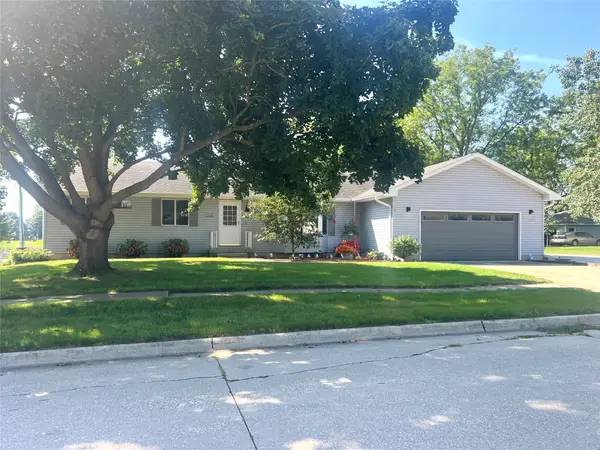 $258,900Active3 beds 3 baths1,540 sq. ft.
1909 Pine Street, Perry, IA 50220
MLS# 748524Listed by: REALTY ONE GROUP IMPACT - New
 $165,000Active2 beds 1 baths1,101 sq. ft.
1205 18th Street, Perry, IA 50220
MLS# 748354Listed by: SPIRE REAL ESTATE - New
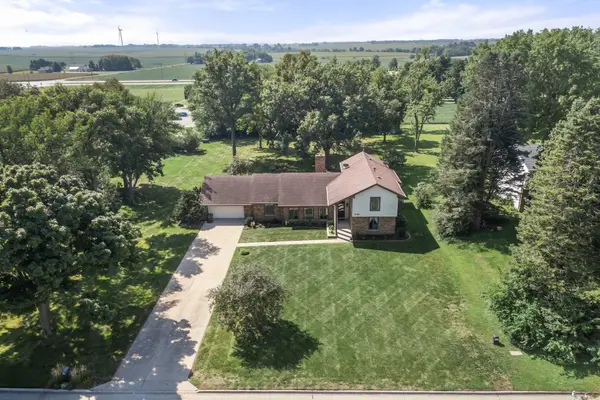 $385,000Active4 beds 3 baths2,793 sq. ft.
2321 Iowa Street, Perry, IA 50220
MLS# 748267Listed by: RE/MAX PRECISION - New
 $135,000Active3 beds 2 baths974 sq. ft.
1411 5th Street, Perry, IA 50220
MLS# 748120Listed by: KELLER WILLIAMS LEGACY GROUP - New
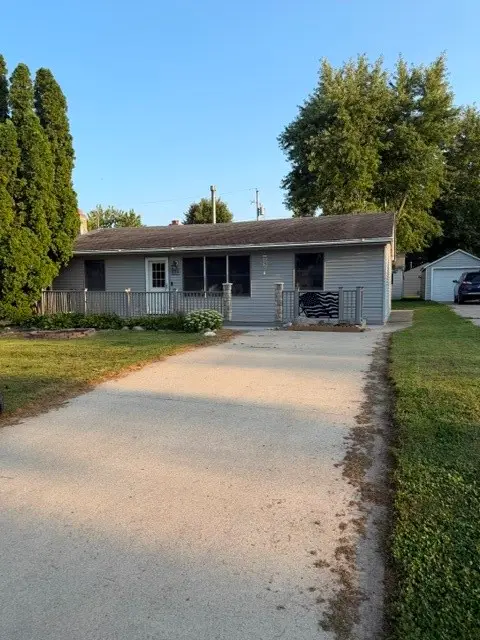 $162,500Active3 beds 1 baths1,496 sq. ft.
221 Lucinda Street, Perry, IA 50220
MLS# 748130Listed by: PLATINUM REALTY LLC  $185,000Active3 beds 2 baths1,248 sq. ft.
609 2nd Street, Perry, IA 50220
MLS# 747922Listed by: RE/MAX PRECISION $314,900Active3 beds 2 baths1,774 sq. ft.
1324 Dewey Avenue, Perry, IA 50220
MLS# 747804Listed by: RE/MAX CONCEPTS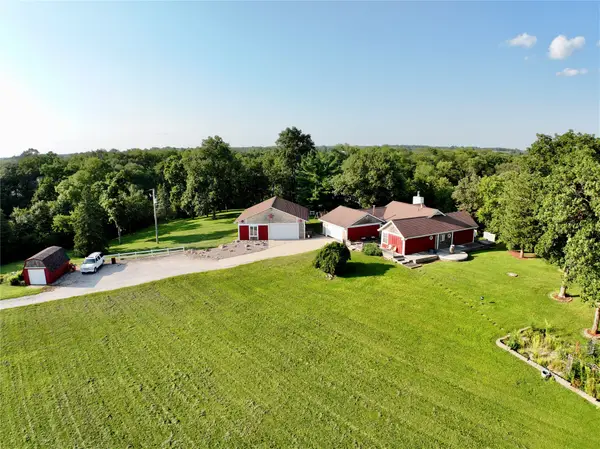 $850,000Active5 beds 4 baths1,834 sq. ft.
12432 K Drive, Perry, IA 50220
MLS# 747777Listed by: RE/MAX PRECISION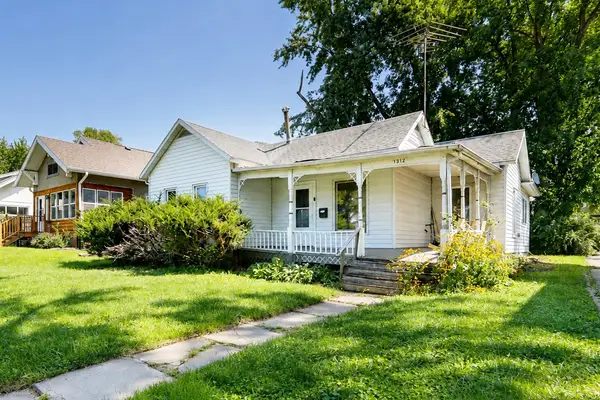 $95,000Active2 beds 1 baths959 sq. ft.
1312 6th Street, Perry, IA 50220
MLS# 747567Listed by: RE/MAX CONCEPTS


Protect your home and budget from life's surprises with an Assurant Home Warranty, backed by a partner that supports you through every step of homeownership. Explore Plans.
© 2026 Better Homes and Gardens Real Estate LLC. An Anywhere Real Estate company. All rights reserved. Better Homes and Gardens® Real Estate is a registered trademark owned by Meredith Operations Corporation, licensed to Better Homes and Gardens Real Estate LLC and used with permission. Better Homes and Gardens Real Estate LLC fully supports the principles of the Fair Housing Act and the Equal Opportunity Act. Listing information is deemed reliable but is not guaranteed accurate.
Each office is independently owned and operated.
Any services or products provided by third parties are not provided by, affiliated with or related to Better Homes and Gardens Real Estate LLC, or its affiliated companies.