
360 332nd Place, Perry, IA 50220
Local realty services provided by:Better Homes and Gardens Real Estate Innovations
360 332nd Place,Perry, IA 50220
$380,000
- 3 Beds
- 3 Baths
- 1,988 sq. ft.
- Single family
- Active
Listed by: steve clark
Office: via group, realtors
MLS#:750530
Source:IA_DMAAR
Price summary
- Price:$380,000
- Price per sq. ft.:$191.15
- Monthly HOA dues:$70
About this home
Welcome to your ultimate peaceful retreat and golfer’s paradise. Nestled on a private 1.61-acre lot in Fernedel Hills, this beautiful 3 bedroom, 3 bathroom ranch home that sits just south of the Perry Golf and Country Club, complete with direct cart path access. The interior features an open-concept kitchen that flows effortlessly into a cozy family room with a fireplace and sliders opening to a private deck. Gorgeous hardwood floors flow throughout the dining room and spacious living room. For ultimate comfort, the massive primary suite boasts its own private fireplace and separate deck access. The laundry room is conveniently located on the main floor for easy, single-level living. Downstairs, you will find an unfinished walkout basement with massive potential, featuring dedicated golf cart storage so you can drive straight onto the course. The private deck offers the perfect vantage point to enjoy the serene surroundings, and a large storage shed provides plenty of room for all your extra gear. Sold as-is....
Contact an agent
Home facts
- Year built:1978
- Listing ID #:750530
- Added:2 day(s) ago
- Updated:October 07, 2026 at 04:05 PM
Rooms and interior
- Bedrooms:3
- Total bathrooms:3
- Full bathrooms:2
- Flooring:Carpet, Hardwood, Tile
- Dining Description:Dining Area
- Kitchen Description:Dishwasher, Refrigerator, Stove
- Basement:Yes
- Basement Description:Crawl Space, Unfinished, Walk Out Access
- Living area:1,988 sq. ft.
Heating and cooling
- Cooling:Central Air
- Heating:Forced Air, Gas, Natural Gas
- Central air:Yes
Structure and exterior
- Roof:Asphalt, Shingle
- Year built:1978
- Building area:1,988 sq. ft.
- Lot area:1.61 Acres
- Lot Features:Irregular Lot
- Architectural Style:Ranch, Traditional
- Construction Materials:Wood Siding
- Exterior Features:Deck
- Foundation Description:Block
Utilities
- Water:Rural
- Sewer:Septic Tank
Finances and disclosures
- Price:$380,000
- Price per sq. ft.:$191.15
- Tax amount:$4,356
Features and amenities
- Appliances:Dishwasher, Dryer, Refrigerator, Stove, Washer
- Laundry features:Dryer, Main Level, Washer
- Amenities:Storage
Parking
- Parking description:Attached, Garage, Two Car Garage
- Garage:Yes
- Garage spaces:2
New listings near 360 332nd Place
- New
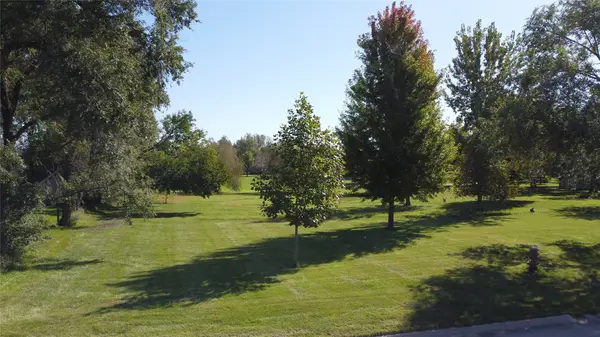 $35,000Active0.51 Acres
16th Street, Perry, IA 50220
MLS# 750613Listed by: REAL BROKER, LLC - New
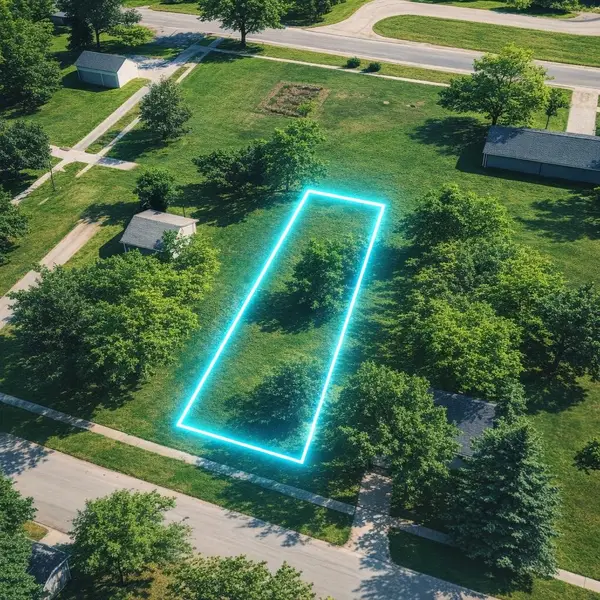 $25,000Active0.19 Acres
1616 7th Street, Perry, IA 50220
MLS# 750290Listed by: HOMEFRONT REAL ESTATE, LLC - New
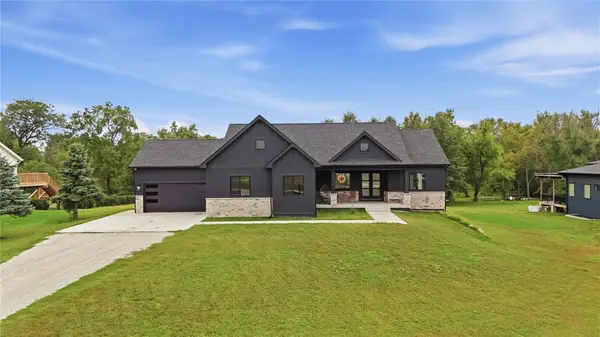 $615,000Active5 beds 3 baths2,070 sq. ft.
19104 Liisi Lane, Perry, IA 50220
MLS# 750139Listed by: REALTY ONE GROUP IMPACT - New
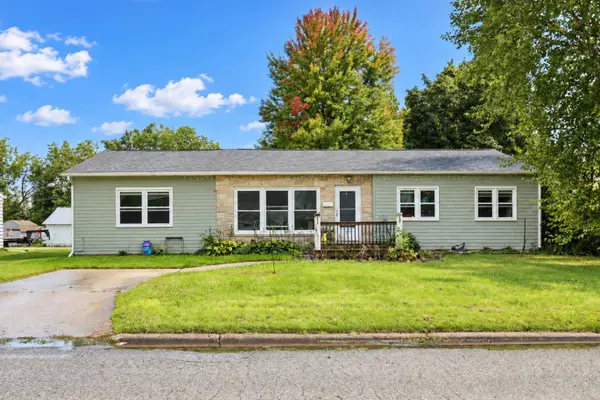 $239,900Active4 beds 2 baths1,624 sq. ft.
2601 Marengo Drive, Perry, IA 50220
MLS# 750116Listed by: RE/MAX CONCEPTS 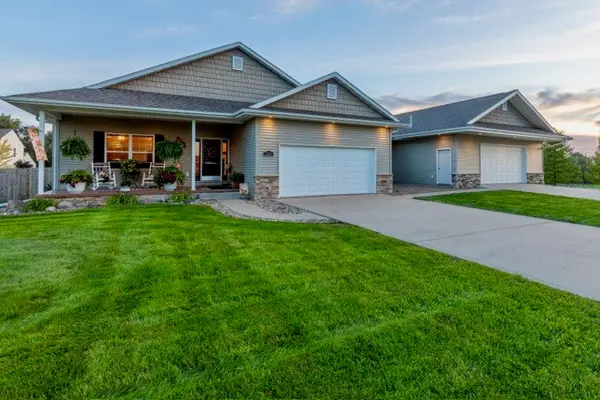 $449,000Active6 beds 4 baths2,101 sq. ft.
2203 North Street, Perry, IA 50220
MLS# 749727Listed by: PLATINUM REALTY LLC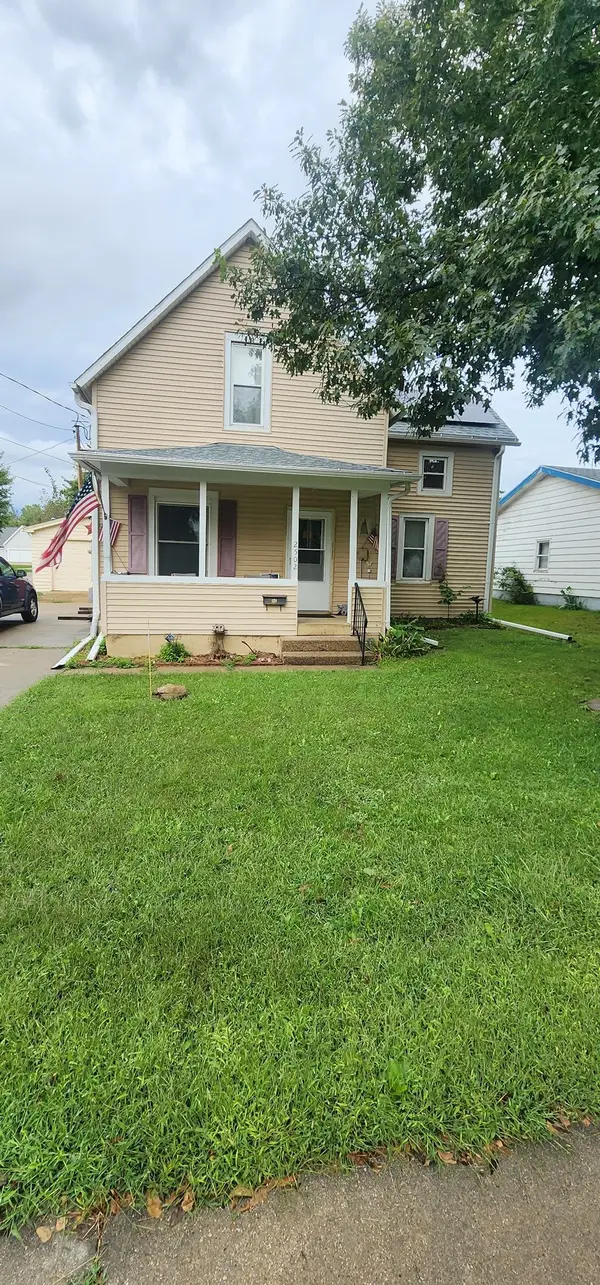 $99,900Pending3 beds 2 baths1,208 sq. ft.
2502 Mckinley Street, Perry, IA 50220
MLS# 749333Listed by: RE/MAX CONCEPTS $150,000Active2 beds 2 baths912 sq. ft.
2021 2nd Street, Perry, IA 50220
MLS# 748990Listed by: EXP REALTY, LLC $549,000Active4 beds 3 baths1,901 sq. ft.
17016 K Trail, Perry, IA 50220
MLS# 748563Listed by: BRANDY MAIER PROPERTIES & INVE $184,900Active3 beds 3 baths1,296 sq. ft.
1620 6th Street, Perry, IA 50220
MLS# 749062Listed by: RE/MAX CONCEPTS


Protect your home and budget from life's surprises with an Assurant Home Warranty, backed by a partner that supports you through every step of homeownership. Explore Plans.
© 2026 Better Homes and Gardens Real Estate LLC. An Anywhere Real Estate company. All rights reserved. Better Homes and Gardens® Real Estate is a registered trademark owned by Meredith Operations Corporation, licensed to Better Homes and Gardens Real Estate LLC and used with permission. Better Homes and Gardens Real Estate LLC fully supports the principles of the Fair Housing Act and the Equal Opportunity Act. Listing information is deemed reliable but is not guaranteed accurate.
Each office is independently owned and operated.
Any services or products provided by third parties are not provided by, affiliated with or related to Better Homes and Gardens Real Estate LLC, or its affiliated companies.