
1411 5th Street, Perry, IA 50220
Local realty services provided by:Better Homes and Gardens Real Estate Innovations
Listed by: ryan rohlf
Office: keller williams legacy group
MLS#:748120
Source:IA_DMAAR
Price summary
- Price:$135,000
- Price per sq. ft.:$138.6
About this home
If you’ve been waiting for a home where a little vision could go a long way, 1411 5th St in Perry might be the one. This Craftsman-style 1.5-story has the kind of character you can’t recreate, starting with a delightful front porch made for morning coffee and watching the world go by. Inside, you’ll find 1,276 sq ft, a large living room, formal dining room, functional kitchen, 3 bedrooms and 1.5 baths. The spacious main level also offers flexibility to carve out a main-floor bedroom if desired. Downstairs is where opportunity takes over. Foundation Recovery Systems professionally waterproofed the basement in 2022 with a lifetime warranty. It hasn’t been fully put back together, giving the next owner a chance to finish it their way, while two spaces are already functional as bedrooms. A new roof in 2023, 3 new windows and a 2-car detached garage add to the value. Yes, there’s work to do—but that’s exactly why it’s priced where it is. Bring your ideas, add some sweat equity and turn this Perry home into something that’s truly yours....
Contact an agent
Home facts
- Year built:1919
- Listing ID #:748120
- Added:8 day(s) ago
- Updated:September 06, 2026 at 03:12 PM
Rooms and interior
- Bedrooms:3
- Total bathrooms:2
- Full bathrooms:1
- Half bathrooms:1
- Flooring:Carpet, Hardwood, Laminate, Tile
- Dining Description:Separate Formal Dining Room
- Kitchen Description:Microwave, Refrigerator, Stove
- Basement:Yes
- Basement Description:Partially Finished, Unfinished
- Living area:974 sq. ft.
Heating and cooling
- Cooling:Central Air
- Heating:Forced Air, Gas, Natural Gas
- Central air:Yes
Structure and exterior
- Roof:Asphalt, Shingle
- Year built:1919
- Building area:974 sq. ft.
- Lot area:0.16 Acres
- Lot Features:Rectangular Lot
- Construction Materials:Stucco, Vinyl Siding
- Exterior Features:Fire Pit, Open, Patio
- Foundation Description:Block
Utilities
- Water:Public
- Sewer:Public Sewer
Finances and disclosures
- Price:$135,000
- Price per sq. ft.:$138.6
- Tax amount:$2,160
Features and amenities
- Appliances:Dryer, Microwave, Refrigerator, Stove, Washer
- Laundry features:Dryer, Washer
- Amenities:Smoke Detectors
Parking
- Parking description:Detached, Garage, Two Car Garage
- Garage:Yes
- Garage spaces:2
New listings near 1411 5th Street
- New
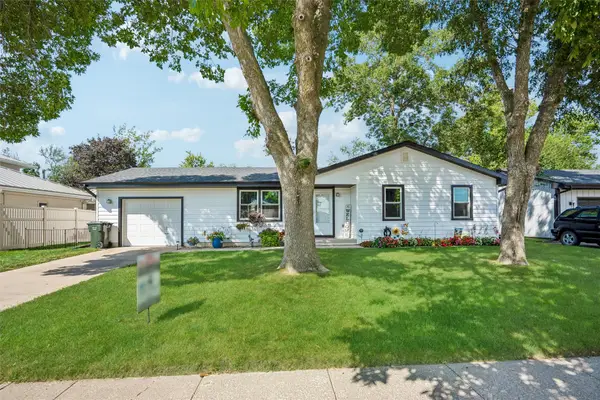 $197,900Active3 beds 1 baths1,136 sq. ft.
1115 31st Street, Perry, IA 50220
MLS# 748709Listed by: RE/MAX CONCEPTS - New
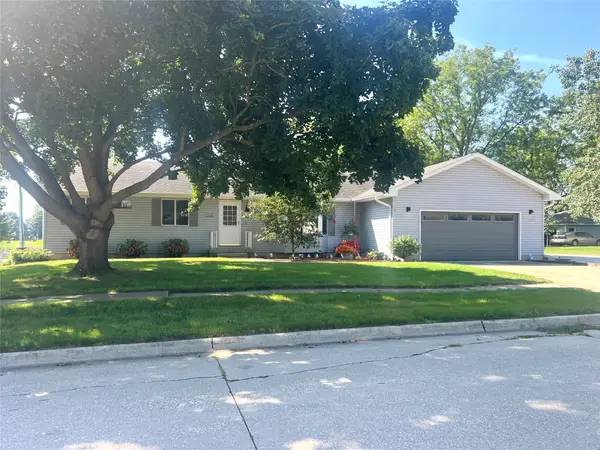 $258,900Active3 beds 3 baths1,540 sq. ft.
1909 Pine Street, Perry, IA 50220
MLS# 748524Listed by: REALTY ONE GROUP IMPACT - New
 $165,000Active2 beds 1 baths1,101 sq. ft.
1205 18th Street, Perry, IA 50220
MLS# 748354Listed by: SPIRE REAL ESTATE - New
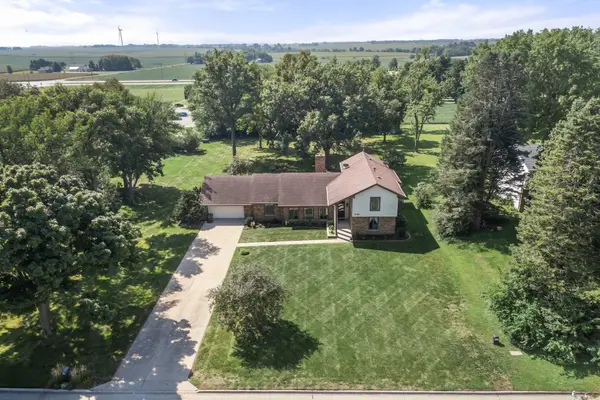 $385,000Active4 beds 3 baths2,793 sq. ft.
2321 Iowa Street, Perry, IA 50220
MLS# 748267Listed by: RE/MAX PRECISION - New
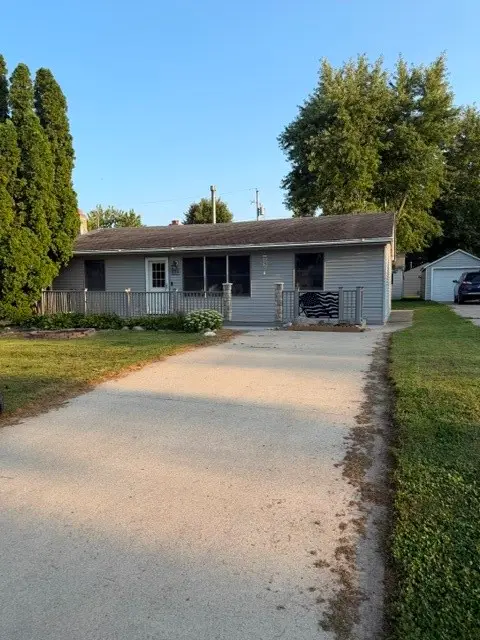 $162,500Active3 beds 1 baths1,496 sq. ft.
221 Lucinda Street, Perry, IA 50220
MLS# 748130Listed by: PLATINUM REALTY LLC  $185,000Active3 beds 2 baths1,248 sq. ft.
609 2nd Street, Perry, IA 50220
MLS# 747922Listed by: RE/MAX PRECISION $314,900Active3 beds 2 baths1,774 sq. ft.
1324 Dewey Avenue, Perry, IA 50220
MLS# 747804Listed by: RE/MAX CONCEPTS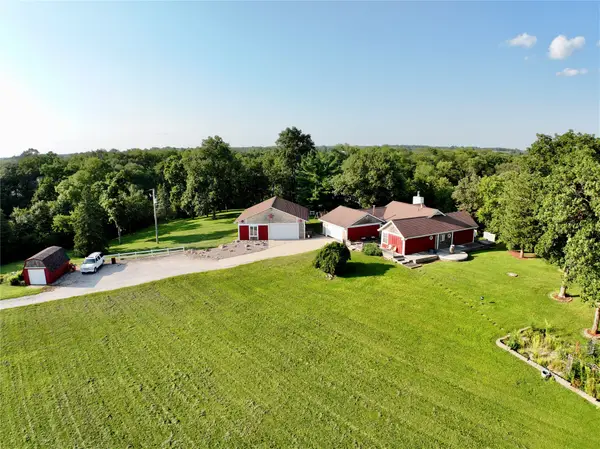 $850,000Active5 beds 4 baths1,834 sq. ft.
12432 K Drive, Perry, IA 50220
MLS# 747777Listed by: RE/MAX PRECISION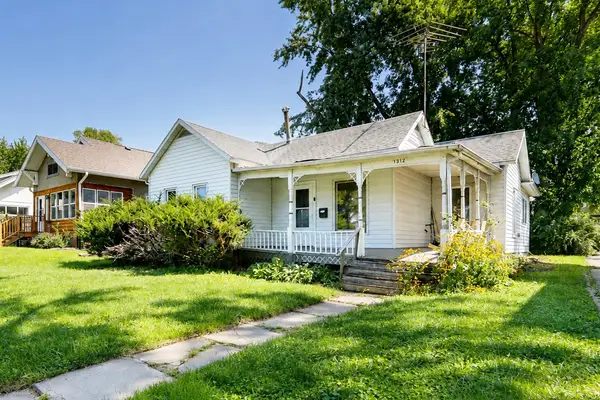 $95,000Active2 beds 1 baths959 sq. ft.
1312 6th Street, Perry, IA 50220
MLS# 747567Listed by: RE/MAX CONCEPTS


Protect your home and budget from life's surprises with an Assurant Home Warranty, backed by a partner that supports you through every step of homeownership. Explore Plans.
© 2026 Better Homes and Gardens Real Estate LLC. An Anywhere Real Estate company. All rights reserved. Better Homes and Gardens® Real Estate is a registered trademark owned by Meredith Operations Corporation, licensed to Better Homes and Gardens Real Estate LLC and used with permission. Better Homes and Gardens Real Estate LLC fully supports the principles of the Fair Housing Act and the Equal Opportunity Act. Listing information is deemed reliable but is not guaranteed accurate.
Each office is independently owned and operated.
Any services or products provided by third parties are not provided by, affiliated with or related to Better Homes and Gardens Real Estate LLC, or its affiliated companies.