
17016 K Trail, Perry, IA 50220
Local realty services provided by:Better Homes and Gardens Real Estate Innovations
17016 K Trail,Perry, IA 50220
$559,000
- 4 Beds
- 3 Baths
- 1,901 sq. ft.
- Single family
- Active
Listed by: brandy maier
Office: brandy maier properties & inve
MLS#:748563
Source:IA_DMAAR
Price summary
- Price:$559,000
- Price per sq. ft.:$294.06
About this home
Your Acreage Oasis Awaits! Unique 5.25 acre property offering approximately 3,300 finished sq ft in a spacious ranch style home! This 4 bedroom, 3 bath property combines comfortable living with an incredible outdoor setup designed for family fun, animals, hobbies and making memories.
The acreage features a dug pond with an island, ready to be filled by the natural spring found on the property. A hill leading toward the pond creates the ultimate summer attraction, a 180 foot slip-and-slide! Other outdoor features include a tree house, go-kart track, fruit trees, chicken coop and plenty of room for animals.
Inside, the walk-out basement adds tremendous living and entertaining space with a pool table area, wet bar, additional bedroom and bathroom. Enjoy the outdoors from the deck or patio while taking in the peaceful setting.
Major updates include a newer roof, furnace and A/C, plus a radon mitigation system. A 2.5 car garage provides room for vehicles, toys, equipment and acreage essentials.
This is a property with space to live, play, entertain and create unforgettable memories....
Contact an agent
Home facts
- Year built:2004
- Listing ID #:748563
- Added:1 day(s) ago
- Updated:September 12, 2026 at 12:47 AM
Rooms and interior
- Bedrooms:4
- Total bathrooms:3
- Full bathrooms:3
- Flooring:Carpet, Laminate
- Dining Description:Dining Area
- Kitchen Description:Dishwasher, Microwave, Refrigerator, Stove
- Basement:Yes
- Basement Description:Walk Out Access
- Living area:1,901 sq. ft.
Heating and cooling
- Cooling:Central Air
- Heating:Propane
- Central air:Yes
Structure and exterior
- Roof:Asphalt, Shingle
- Year built:2004
- Building area:1,901 sq. ft.
- Lot area:5.25 Acres
- Architectural Style:Ranch
- Construction Materials:Vinyl Siding
- Exterior Features:Deck, Open, Patio
- Foundation Description:Poured
Utilities
- Water:Rural
- Sewer:Septic Tank
Finances and disclosures
- Price:$559,000
- Price per sq. ft.:$294.06
- Tax amount:$5,344
Features and amenities
- Appliances:Dishwasher, Dryer, Microwave, Refrigerator, Stove, Washer
- Laundry features:Dryer, Main Level, Washer
- Amenities:Wet Bar
Parking
- Parking description:Attached, Garage, Three Car Garage
- Garage:Yes
- Garage spaces:3
New listings near 17016 K Trail
- New
 $184,900Active3 beds 4 baths1,296 sq. ft.
1620 6th Street, Perry, IA 50220
MLS# 749062Listed by: RE/MAX CONCEPTS - New
 $169,900Active3 beds 2 baths1,430 sq. ft.
1423 3rd Street, Perry, IA 50220
MLS# 749000Listed by: PLATINUM REALTY LLC - New
 $269,900Active4 beds 3 baths2,140 sq. ft.
2410-2412 Evelyn Street, Perry, IA 50220
MLS# 748820Listed by: REALTY ONE GROUP IMPACT - New
 $159,000Active3 beds 1 baths1,441 sq. ft.
603 2nd Street, Perry, IA 50220
MLS# 748129Listed by: PLATINUM REALTY LLC - New
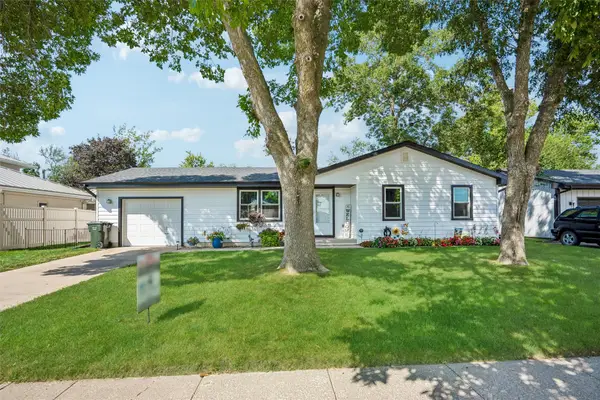 $197,900Active3 beds 1 baths1,136 sq. ft.
1115 31st Street, Perry, IA 50220
MLS# 748709Listed by: RE/MAX CONCEPTS - New
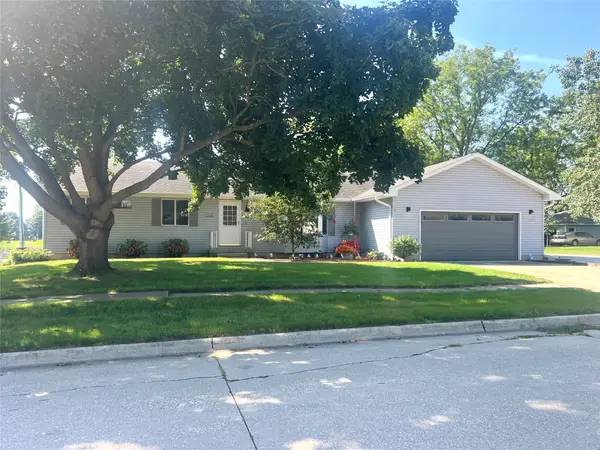 $258,900Active3 beds 3 baths1,540 sq. ft.
1909 Pine Street, Perry, IA 50220
MLS# 748524Listed by: REALTY ONE GROUP IMPACT - New
 $160,000Active2 beds 1 baths1,101 sq. ft.
1205 18th Street, Perry, IA 50220
MLS# 748354Listed by: SPIRE REAL ESTATE 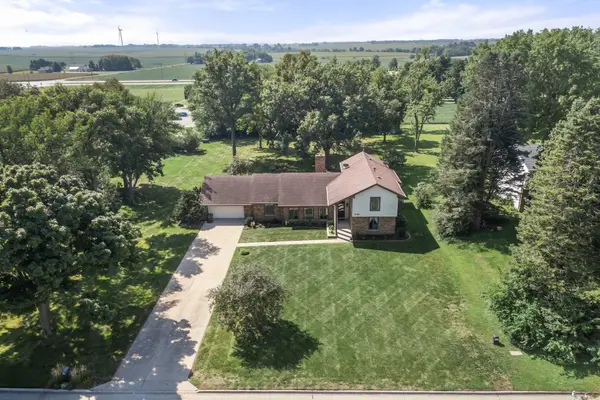 $369,900Active4 beds 3 baths2,793 sq. ft.
2321 Iowa Street, Perry, IA 50220
MLS# 748267Listed by: RE/MAX PRECISION $135,000Pending3 beds 2 baths974 sq. ft.
1411 5th Street, Perry, IA 50220
MLS# 748120Listed by: KELLER WILLIAMS LEGACY GROUP


Protect your home and budget from life's surprises with an Assurant Home Warranty, backed by a partner that supports you through every step of homeownership. Explore Plans.
© 2026 Better Homes and Gardens Real Estate LLC. An Anywhere Real Estate company. All rights reserved. Better Homes and Gardens® Real Estate is a registered trademark owned by Meredith Operations Corporation, licensed to Better Homes and Gardens Real Estate LLC and used with permission. Better Homes and Gardens Real Estate LLC fully supports the principles of the Fair Housing Act and the Equal Opportunity Act. Listing information is deemed reliable but is not guaranteed accurate.
Each office is independently owned and operated.
Any services or products provided by third parties are not provided by, affiliated with or related to Better Homes and Gardens Real Estate LLC, or its affiliated companies.