
1820 W 3rd Street, Perry, IA 50220
Local realty services provided by:Better Homes and Gardens Real Estate Innovations
1820 W 3rd Street,Perry, IA 50220
$200,000
- 4 Beds
- 3 Baths
- 1,469 sq. ft.
- Single family
- Active
Listed by: sheena foster
Office: re/max concepts
MLS#:746730
Source:IA_DMAAR
Price summary
- Price:$200,000
- Price per sq. ft.:$136.15
About this home
Welcome home to this charming 1½-story Cape Cod offering timeless curb appeal and thoughtful updates throughout! Inside, you'll find a bright, open floor plan featuring four bedrooms, with two conveniently located on the main level and two additional bedrooms upstairs. The main floor also includes a beautifully updated full bathroom, while the upper level offers a convenient half bath.
The spacious eat-in kitchen has been completely remodeled with stylish finishes and brand-new stainless steel appliances, making it the perfect place to gather for meals and everyday living. Fresh interior paint, new flooring, an updated bathroom, a new A/C, and a newer roof provide peace of mind and move-in-ready comfort.
Step outside to enjoy the enclosed three-season breezeway connecting the home to the oversized garage—an ideal spot to relax with your morning coffee or unwind in the evening. The garage is equipped with 100-amp service and two 240-volt outlets, making it perfect for electric vehicle charging, workshop equipment, or hobbyists. A fenced backyard provides plenty of space for outdoor entertaining, gardening, or pets to play.
Conveniently located near schools, churches, parks, and local amenities, this beautifully updated Perry home is ready for its next owner. Schedule your private showing today!...
Contact an agent
Home facts
- Year built:1956
- Listing ID #:746730
- Added:52 day(s) ago
- Updated:September 27, 2026 at 03:02 PM
Rooms and interior
- Bedrooms:4
- Total bathrooms:3
- Full bathrooms:1
- Half bathrooms:1
- Flooring:Carpet
- Dining Description:Dining Area
- Kitchen Description:Dishwasher, Refrigerator, Stove
- Basement:Yes
- Basement Description:Unfinished
- Living area:1,469 sq. ft.
Heating and cooling
- Cooling:Central Air
- Heating:Forced Air, Gas, Natural Gas
- Central air:Yes
Structure and exterior
- Roof:Asphalt, Shingle
- Year built:1956
- Building area:1,469 sq. ft.
- Lot area:0.34 Acres
- Lot Features:Rectangular Lot
- Architectural Style:Ranch
- Construction Materials:Metal Siding
- Foundation Description:Block
Utilities
- Water:Public
- Sewer:Public Sewer
Finances and disclosures
- Price:$200,000
- Price per sq. ft.:$136.15
- Tax amount:$3,506
Features and amenities
- Appliances:Dishwasher, Refrigerator, Stove
Parking
- Parking description:Attached, Garage, Two Car Garage
- Garage:Yes
- Garage spaces:2
New listings near 1820 W 3rd Street
- New
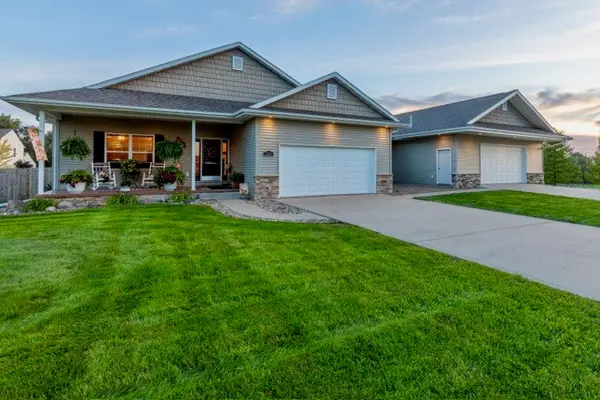 $449,000Active6 beds 4 baths2,101 sq. ft.
2203 North Street, Perry, IA 50220
MLS# 749727Listed by: PLATINUM REALTY LLC 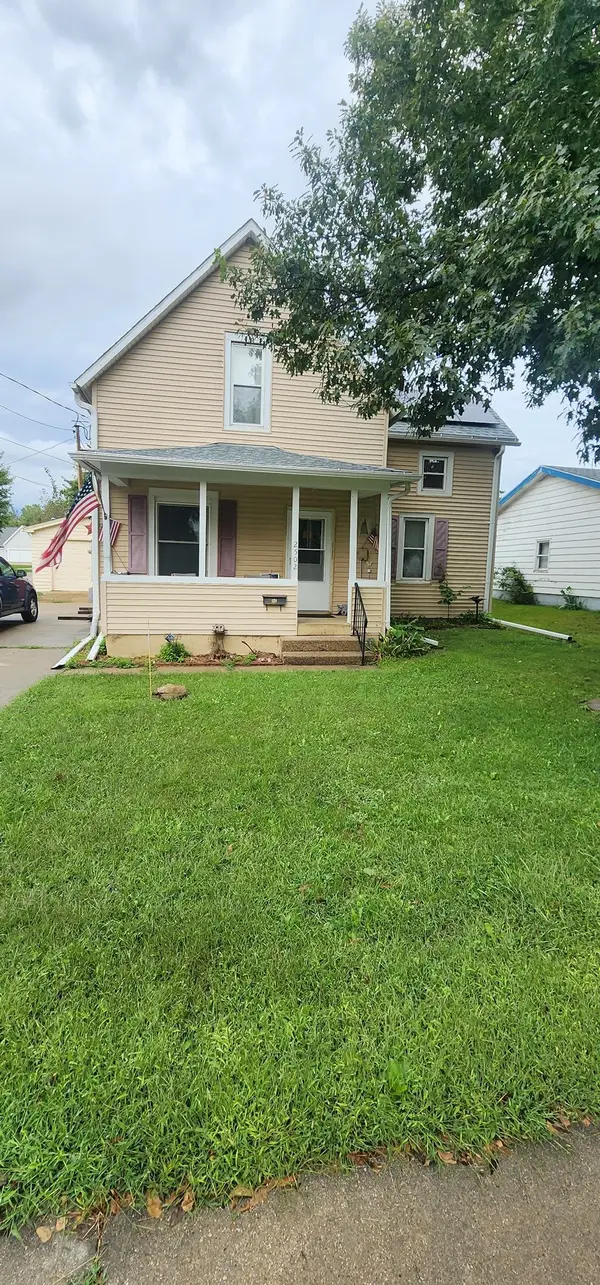 $99,900Pending3 beds 2 baths1,208 sq. ft.
2502 Mckinley Street, Perry, IA 50220
MLS# 749333Listed by: RE/MAX CONCEPTS $150,000Active2 beds 2 baths912 sq. ft.
2021 2nd Street, Perry, IA 50220
MLS# 748990Listed by: EXP REALTY, LLC $549,000Active4 beds 3 baths1,901 sq. ft.
17016 K Trail, Perry, IA 50220
MLS# 748563Listed by: BRANDY MAIER PROPERTIES & INVE $184,900Active3 beds 3 baths1,296 sq. ft.
1620 6th Street, Perry, IA 50220
MLS# 749062Listed by: RE/MAX CONCEPTS $169,900Active3 beds 2 baths1,430 sq. ft.
1423 3rd Street, Perry, IA 50220
MLS# 749000Listed by: PLATINUM REALTY LLC $269,900Active4 beds 3 baths2,140 sq. ft.
2410-2412 Evelyn Street, Perry, IA 50220
MLS# 748820Listed by: REALTY ONE GROUP IMPACT $159,000Pending3 beds 1 baths1,441 sq. ft.
603 2nd Street, Perry, IA 50220
MLS# 748129Listed by: PLATINUM REALTY LLC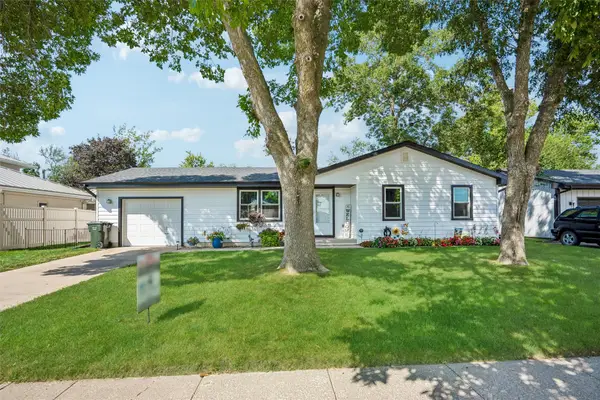 $197,900Pending3 beds 1 baths1,136 sq. ft.
1115 31st Street, Perry, IA 50220
MLS# 748709Listed by: RE/MAX CONCEPTS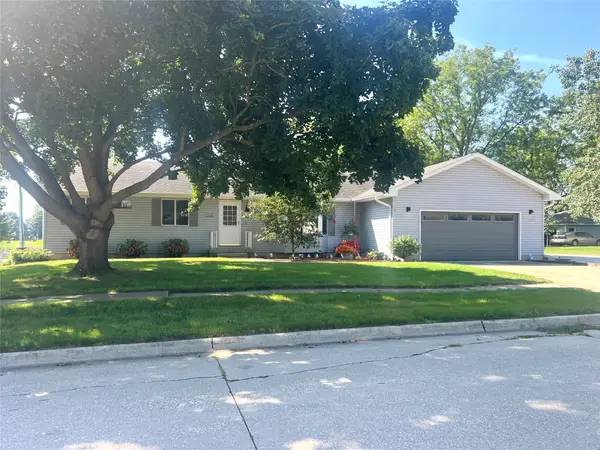 $258,900Pending3 beds 3 baths1,540 sq. ft.
1909 Pine Street, Perry, IA 50220
MLS# 748524Listed by: REALTY ONE GROUP IMPACT


Protect your home and budget from life's surprises with an Assurant Home Warranty, backed by a partner that supports you through every step of homeownership. Explore Plans.
© 2026 Better Homes and Gardens Real Estate LLC. An Anywhere Real Estate company. All rights reserved. Better Homes and Gardens® Real Estate is a registered trademark owned by Meredith Operations Corporation, licensed to Better Homes and Gardens Real Estate LLC and used with permission. Better Homes and Gardens Real Estate LLC fully supports the principles of the Fair Housing Act and the Equal Opportunity Act. Listing information is deemed reliable but is not guaranteed accurate.
Each office is independently owned and operated.
Any services or products provided by third parties are not provided by, affiliated with or related to Better Homes and Gardens Real Estate LLC, or its affiliated companies.