
215 SE Dorr Court, Pleasant Hill, IA 50327
Local realty services provided by:Better Homes and Gardens Real Estate Innovations
215 SE Dorr Court,Pleasant Hill, IA 50327
$295,000
- 3 Beds
- 3 Baths
- 1,227 sq. ft.
- Single family
- Pending
Listed by: steph anania
Office: re/max revolution
MLS#:752825
Source:IA_DMAAR
Price summary
- Price:$295,000
- Price per sq. ft.:$240.42
- Monthly HOA dues:$10
About this home
The kind of home that makes you say, “Yep, this is the one!” Tucked away on a quiet cul-de-sac in Pleasant Hill, this beautifully maintained split-level has been lovingly cared for, and it SHOWS! Step inside to find a welcoming living room with a large vault open to the second floor, a spacious eat-in kitchen with center island, and a functional layout with room for everyone. Upstairs you’ll find a primary suite with large windows, a spacious closet and its own bathroom, as well as a second bed and full bath, while the finished lower level offers a cozy family room with fireplace, custom built in cabinets and shelving, as well as an additional bedroom, full bath and laundry. Outside, enjoy the fenced backyard and spacious deck, perfect for entertaining or relaxing after a long day. And the best part? The big-ticket items have been taken care of with a new HVAC system and water heater! Add in the two-car attached garage, Southeast Polk Schools, and convenient location and you’ve got a whole lot to love. Meticulously maintained, full of charm, and ready for its next chapter. Come see why this one feels like HOME!...
Contact an agent
Home facts
- Year built:2008
- Listing ID #:752825
- Added:5 day(s) ago
- Updated:November 16, 2026 at 08:48 PM
Rooms and interior
- Bedrooms:3
- Total bathrooms:3
- Full bathrooms:1
- Dining Description:Dining Area
- Kitchen Description:Dishwasher, Microwave, Refrigerator, Stove
- Basement:Yes
- Basement Description:Daylight
- Living area:1,227 sq. ft.
Heating and cooling
- Cooling:Central Air
- Heating:Forced Air, Gas, Natural Gas
- Central air:Yes
Structure and exterior
- Roof:Asphalt, Shingle
- Year built:2008
- Building area:1,227 sq. ft.
- Lot area:0.24 Acres
- Architectural Style:Split Level
- Construction Materials:Vinyl Siding
- Exterior Features:Deck
- Foundation Description:Poured
- Levels:Multi/Split
Utilities
- Water:Public
- Sewer:Public Sewer
Finances and disclosures
- Price:$295,000
- Price per sq. ft.:$240.42
- Tax amount:$5,240
Features and amenities
- Appliances:Dishwasher, Dryer, Microwave, Refrigerator, Stove, Washer
- Laundry features:Dryer, Washer
Parking
- Parking description:Attached, Garage, Two Car Garage
- Garage:Yes
- Garage spaces:2
New listings near 215 SE Dorr Court
- New
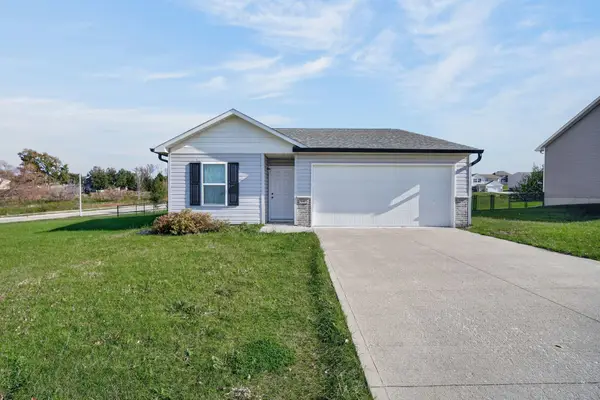 $249,000Active3 beds 2 baths1,220 sq. ft.
395 Prairie Creek Drive, Pleasant Hill, IA 50327
MLS# 752950Listed by: RE/MAX PRECISION - New
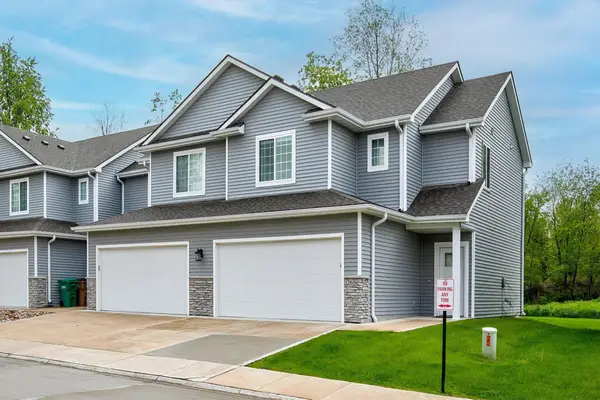 $240,000Active3 beds 3 baths1,617 sq. ft.
265 Amberwood Drive, Pleasant Hill, IA 50327
MLS# 752925Listed by: AGENCY IOWA  $339,900Active4 beds 4 baths1,576 sq. ft.
6540 SE Sunsplash Drive, Pleasant Hill, IA 50327
MLS# 752527Listed by: BRAD JOHNSON REAL ESTATE GROUP $1,395,000Active3 beds 1 baths1,632 sq. ft.
985 S Shadyview Boulevard, Pleasant Hill, IA 50327
MLS# 752430Listed by: BOUTIQUE REAL ESTATE $549,900Active3 beds 2 baths1,066 sq. ft.
1141 N Shadyview Boulevard, Pleasant Hill, IA 50327
MLS# 752270Listed by: CENTURY 21 SIGNATURE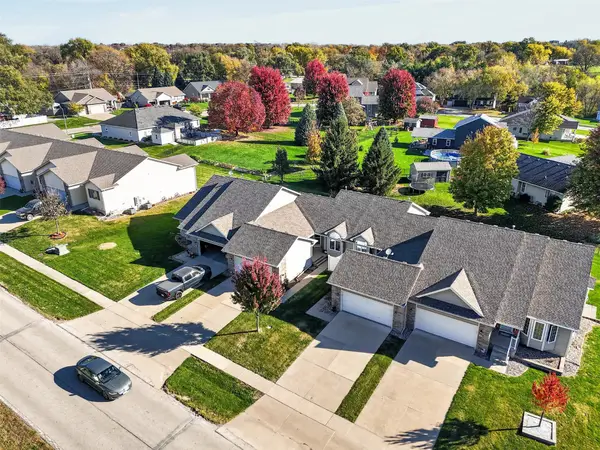 $225,000Active2 beds 2 baths1,232 sq. ft.
765 SE 55th Street, Des Moines, IA 50327
MLS# 752135Listed by: PENNIE CARROLL & ASSOCIATES $189,900Active3 beds 2 baths1,512 sq. ft.
4307 E Oakwood Drive, Pleasant Hill, IA 50327
MLS# 751967Listed by: KELLER WILLIAMS REALTY GDM $239,990Active3 beds 2 baths1,296 sq. ft.
4824 Fairview Drive, Pleasant Hill, IA 50327
MLS# 751833Listed by: RE/MAX CONCEPTS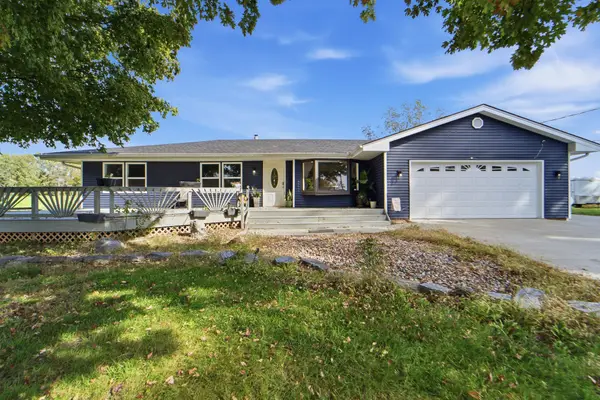 $575,000Active4 beds 3 baths2,080 sq. ft.
1621 SE 68th Street, Pleasant Hill, IA 50327
MLS# 751767Listed by: RE/MAX PRECISION


Protect your home and budget from life's surprises with an Assurant Home Warranty, backed by a partner that supports you through every step of homeownership. Explore Plans.
© 2026 Better Homes and Gardens Real Estate LLC. An Anywhere Real Estate company. All rights reserved. Better Homes and Gardens® Real Estate is a registered trademark owned by Meredith Operations Corporation, licensed to Better Homes and Gardens Real Estate LLC and used with permission. Better Homes and Gardens Real Estate LLC fully supports the principles of the Fair Housing Act and the Equal Opportunity Act. Listing information is deemed reliable but is not guaranteed accurate.
Each office is independently owned and operated.
Any services or products provided by third parties are not provided by, affiliated with or related to Better Homes and Gardens Real Estate LLC, or its affiliated companies.