
4620 Lexington Drive, Pleasant Hill, IA 50327
Local realty services provided by:Better Homes and Gardens Real Estate Innovations
4620 Lexington Drive,Pleasant Hill, IA 50327
$285,000
- 3 Beds
- 2 Baths
- 953 sq. ft.
- Single family
- Active
Listed by: bob eisenlauer, lance martinson
Office: re/max revolution
MLS#:748573
Source:IA_DMAAR
Price summary
- Price:$285,000
- Price per sq. ft.:$299.06
About this home
Welcome to this immaculate split-foyer home in Pleasant Hill! Offering over 1,850 square feet of finished living space, 3 bedrooms, and 2 bathrooms, this beautifully updated property is truly move-in ready and perfect for a family, first-time buyer, or anyone looking for a home with space, functionality, and value. Situated on a desirable corner lot, the property features an oversized 3-car garage with a dedicated workshop area that is both heated and cooled—a rare find and an incredible bonus. Step outside and enjoy the huge back deck and partially fenced yard, perfect for grilling, entertaining, or relaxing. The main level features a spacious family room with a fireplace, a well-appointed kitchen with adjoining dining area, two generously sized bedrooms, and a full bathroom. The finished lower level provides even more living space, including a third bedroom with a huge walk-in closet, a 3/4 bathroom, a second family room, and additional office space. Extensive updates have been completed inside and out, including newer siding, windows, and roof, plus newer flooring, fresh paint, split HVAC units, remodeled bathrooms, and much more. There is truly nothing left to do but move in and enjoy! With its extensive updates, oversized garage and heated/cooled workshop, spacious deck, partially fenced yard, and versatile finished lower level, this Pleasant Hill home offers an incredible combination of comfort, functionality, and value. Don't miss your opportunity to make it yours!...
Contact an agent
Home facts
- Year built:1976
- Listing ID #:748573
- Added:3 day(s) ago
- Updated:September 06, 2026 at 03:12 PM
Rooms and interior
- Bedrooms:3
- Total bathrooms:2
- Full bathrooms:2
- Flooring:Carpet
- Dining Description:Dining Area
- Kitchen Description:Dishwasher, Microwave, Refrigerator, Stove
- Basement:Yes
- Basement Description:Finished
- Living area:953 sq. ft.
Heating and cooling
- Cooling:Central Air
- Central air:Yes
Structure and exterior
- Roof:Asphalt, Shingle
- Year built:1976
- Building area:953 sq. ft.
- Lot area:0.28 Acres
- Architectural Style:Split Foyer
- Construction Materials:Frame
- Exterior Features:Deck
- Foundation Description:Block
- Levels:Multi/Split
Utilities
- Water:Public
- Sewer:Public Sewer
Finances and disclosures
- Price:$285,000
- Price per sq. ft.:$299.06
- Tax amount:$4,353
Features and amenities
- Appliances:Dishwasher, Dryer, Microwave, Refrigerator, Stove, Washer
- Laundry features:Dryer, Washer
- Amenities:Smoke Detectors, Storage, Window Treatments
Parking
- Parking description:Attached, Garage, Three Car Garage
- Garage:Yes
- Garage spaces:3
New listings near 4620 Lexington Drive
- New
 $165,000Active2 beds 2 baths1,056 sq. ft.
1128 Fieldstone Lane, Pleasant Hill, IA 50327
MLS# 748699Listed by: RE/MAX REVOLUTION - New
 $1,619,900Active68 Acres
5917 SE 6th Avenue, Pleasant Hill, IA 50327
MLS# 748636Listed by: PENNIE CARROLL & ASSOCIATES - Open Sun, 11:30am to 1pmNew
 $345,000Active4 beds 2 baths1,301 sq. ft.
305 Prairie Creek Drive, Pleasant Hill, IA 50327
MLS# 748441Listed by: RE/MAX CONCEPTS - New
 $314,900Active3 beds 4 baths1,744 sq. ft.
467 Edgewood Lane, Pleasant Hill, IA 50327
MLS# 748415Listed by: IOWA REALTY BEAVERDALE - Open Sun, 1 to 3pm
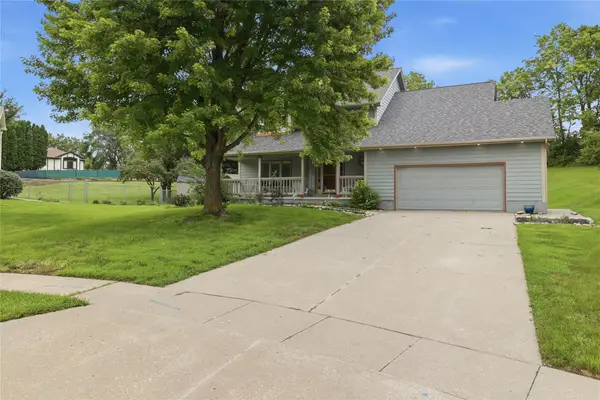 $390,000Active4 beds 3 baths1,971 sq. ft.
155 Orchard Court, Pleasant Hill, IA 50327
MLS# 747733Listed by: EXP REALTY, LLC 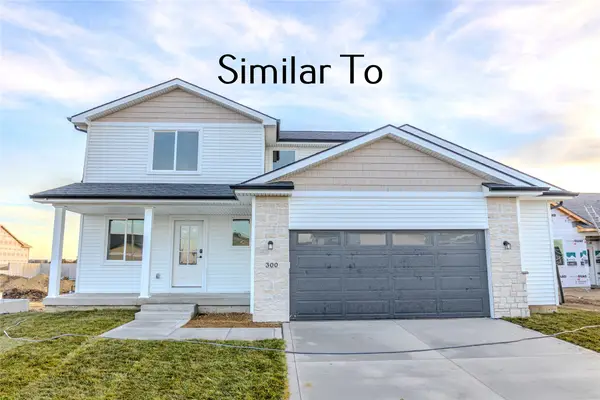 $330,000Active3 beds 3 baths1,500 sq. ft.
404 Burr Oak Boulevard, Pleasant Hill, IA 50327
MLS# 747725Listed by: RE/MAX CONCEPTS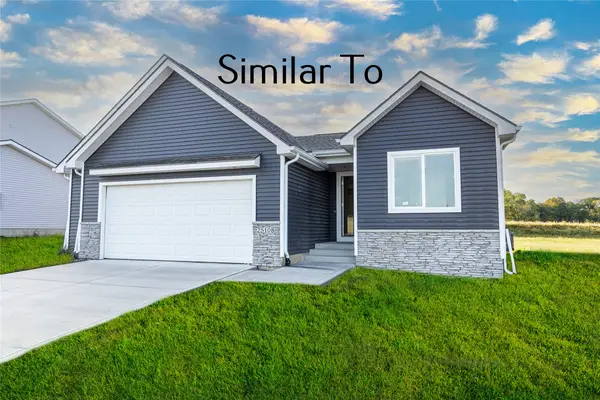 $325,000Active2 beds 3 baths1,218 sq. ft.
386 Burr Oak Boulevard, Pleasant Hill, IA 50327
MLS# 747728Listed by: RE/MAX CONCEPTS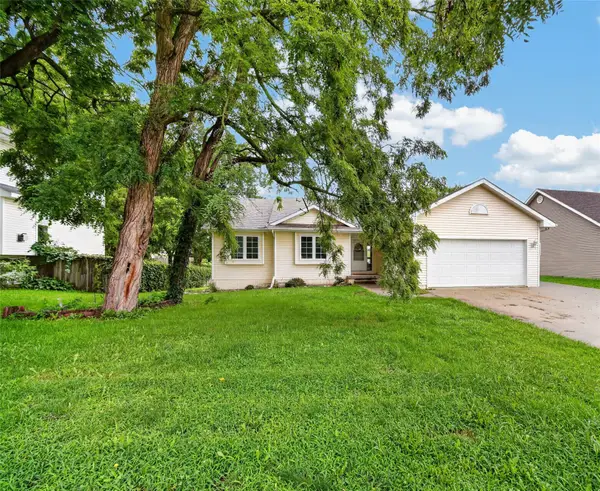 $353,700Active3 beds 2 baths1,534 sq. ft.
5400 Schweiker Drive, Pleasant Hill, IA 50327
MLS# 747700Listed by: RE/MAX CONCEPTS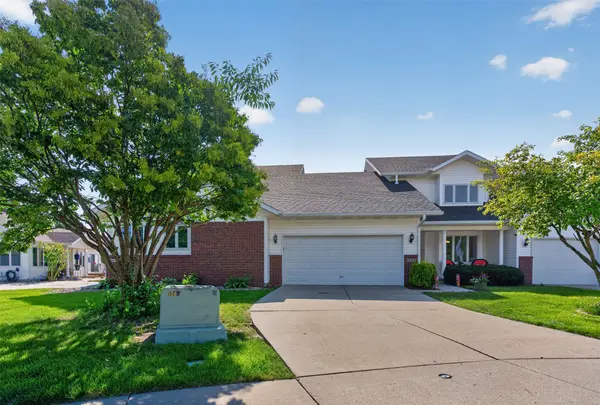 $375,000Active3 beds 4 baths1,985 sq. ft.
5055 Cleburne Court, Pleasant Hill, IA 50327
MLS# 747703Listed by: PENNIE CARROLL & ASSOCIATES


Protect your home and budget from life's surprises with an Assurant Home Warranty, backed by a partner that supports you through every step of homeownership. Explore Plans.
© 2026 Better Homes and Gardens Real Estate LLC. An Anywhere Real Estate company. All rights reserved. Better Homes and Gardens® Real Estate is a registered trademark owned by Meredith Operations Corporation, licensed to Better Homes and Gardens Real Estate LLC and used with permission. Better Homes and Gardens Real Estate LLC fully supports the principles of the Fair Housing Act and the Equal Opportunity Act. Listing information is deemed reliable but is not guaranteed accurate.
Each office is independently owned and operated.
Any services or products provided by third parties are not provided by, affiliated with or related to Better Homes and Gardens Real Estate LLC, or its affiliated companies.