
6455 NE 5th Avenue, Pleasant Hill, IA 50327
Local realty services provided by:Better Homes and Gardens Real Estate Innovations
Listed by: ryan rohlf, jon curry
Office: keller williams legacy group
MLS#:749049
Source:IA_DMAAR
Price summary
- Price:$249,900
- Price per sq. ft.:$257.1
About this home
Nearly half an acre, two garages and a renovation that goes far beyond the surface—this Pleasant Hill bungalow has a lot to offer. Welcome to 6455 NE 5th Ave, a completely renovated 2-bedroom, 1-bath home offering Polk County living outside the Pleasant Hill city limits. Step inside and you’ll quickly realize this wasn’t just a cosmetic makeover. Improvements include new flooring, drywall, interior trim, solid-core doors, exterior doors, insulation, plumbing and electrical, including a new 200-amp service. At the heart of the home is a brand-new eat-in kitchen with stone countertops, beautiful cabinetry and all-new appliances. A separate den provides flexible space for a home office, hobby room or potential non-conforming third bedroom. Outside, you’ll find new siding, a 2024 roof, new concrete driveway and patio, plus a new detached garage. The attached garage is heated, with the heater staying, providing even more room for vehicles, storage or a workshop. The septic has also been inspected and cleaned. With extensive improvements inside and out, a spacious lot and convenient access to Pleasant Hill and the Des Moines metro, this move-in-ready home is one you’ll want to see in person. Owner is a licensed agent in the State of Iowa....
Contact an agent
Home facts
- Year built:1947
- Listing ID #:749049
- Added:8 day(s) ago
- Updated:September 19, 2026 at 03:07 PM
Rooms and interior
- Bedrooms:2
- Total bathrooms:1
- Full bathrooms:1
- Dining Description:Dining Area
- Kitchen Description:Dishwasher, Microwave, Refrigerator, Stove
- Basement:Yes
- Basement Description:Partial, Unfinished
- Living area:972 sq. ft.
Heating and cooling
- Cooling:Central Air
- Heating:Forced Air, Gas, Natural Gas
- Central air:Yes
Structure and exterior
- Roof:Asphalt, Shingle
- Year built:1947
- Building area:972 sq. ft.
- Lot area:0.48 Acres
- Lot Features:Rectangular Lot
- Architectural Style:Bungalow
- Construction Materials:Vinyl Siding
- Exterior Features:Open, Patio
- Foundation Description:Block
Utilities
- Water:Public
- Sewer:Septic Tank
Finances and disclosures
- Price:$249,900
- Price per sq. ft.:$257.1
- Tax amount:$2,136
Features and amenities
- Appliances:Dishwasher, Dryer, Microwave, Refrigerator, Stove, Washer
- Laundry features:Dryer, Main Level, Washer
- Amenities:Smoke Detectors, Window Treatments
Parking
- Parking description:Attached, Detached, Garage, One Car Garage
- Garage:Yes
- Garage spaces:1
New listings near 6455 NE 5th Avenue
- New
 $341,000Active4 beds 3 baths1,808 sq. ft.
701 SE 61st Street, Pleasant Hill, IA 50327
MLS# 749587Listed by: IOWA REALTY ALTOONA - Open Sun, 1 to 3pmNew
 $280,000Active5 beds 2 baths953 sq. ft.
460 S Hickory Boulevard, Pleasant Hill, IA 50327
MLS# 749555Listed by: RE/MAX REVOLUTION - New
 $240,000Active3 beds 3 baths1,617 sq. ft.
232 Bristlecone Drive, Pleasant Hill, IA 50327
MLS# 749364Listed by: RE/MAX PRECISION - Open Sat, 11am to 1pmNew
 $535,000Active4 beds 5 baths2,508 sq. ft.
5075 Windsor Circle, Pleasant Hill, IA 50327
MLS# 749303Listed by: EXP REALTY, LLC - New
 $183,900Active2 beds 2 baths1,056 sq. ft.
6336 Gold Leaf Lane, Pleasant Hill, IA 50327
MLS# 749096Listed by: LPT REALTY, LLC  $825,000Pending5 beds 5 baths3,171 sq. ft.
7160 Sea Breeze Circle, Pleasant Hill, IA 50327
MLS# 749076Listed by: RE/MAX REVOLUTION- New
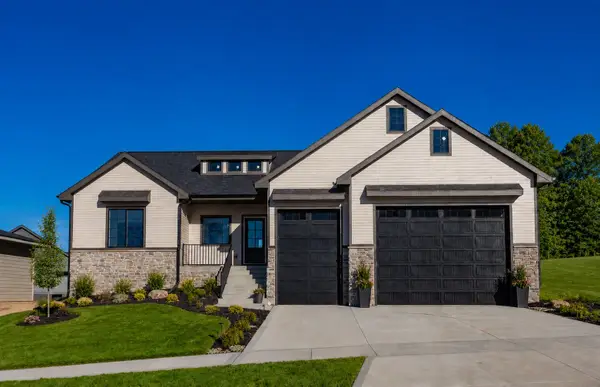 $625,000Active4 beds 3 baths1,649 sq. ft.
5766 Arbor Springs Drive, Pleasant Hill, IA 50327
MLS# 749005Listed by: KELLER WILLIAMS REALTY GDM - Open Sun, 12 to 2pmNew
 $549,900Active4 beds 3 baths1,595 sq. ft.
5640 Sunburst Drive, Pleasant Hill, IA 50327
MLS# 749002Listed by: KELLER WILLIAMS REALTY GDM  $165,000Active2 beds 2 baths1,056 sq. ft.
1128 Fieldstone Lane, Pleasant Hill, IA 50327
MLS# 748699Listed by: RE/MAX REVOLUTION


Protect your home and budget from life's surprises with an Assurant Home Warranty, backed by a partner that supports you through every step of homeownership. Explore Plans.
© 2026 Better Homes and Gardens Real Estate LLC. An Anywhere Real Estate company. All rights reserved. Better Homes and Gardens® Real Estate is a registered trademark owned by Meredith Operations Corporation, licensed to Better Homes and Gardens Real Estate LLC and used with permission. Better Homes and Gardens Real Estate LLC fully supports the principles of the Fair Housing Act and the Equal Opportunity Act. Listing information is deemed reliable but is not guaranteed accurate.
Each office is independently owned and operated.
Any services or products provided by third parties are not provided by, affiliated with or related to Better Homes and Gardens Real Estate LLC, or its affiliated companies.