
6519 NE Kendall Avenue, Pleasant Hill, IA 50327
Local realty services provided by:Better Homes and Gardens Real Estate Innovations
6519 NE Kendall Avenue,Pleasant Hill, IA 50327
$377,990
- 4 Beds
- 3 Baths
- 1,809 sq. ft.
- Single family
- Active
Upcoming open houses
- Sun, Nov 1501:00 pm - 03:00 pm
- Sun, Nov 2201:00 pm - 03:00 pm
- Sun, Nov 2901:00 pm - 03:00 pm
Listed by: dianna elder
Office: realty one group impact
MLS#:743590
Source:IA_DMAAR
Price summary
- Price:$377,990
- Price per sq. ft.:$208.95
- Monthly HOA dues:$12.5
About this home
$10K YOUR WAY! Jerry’s Homes is offering a promotion on select homes. $10,000 to used towards appliances, blinds, closing costs, rate buy-down, or upgrades. Offer expires at 5:00 PM on November 30th 2026. Offer valid on Non - Contingent Offers closing before the end of 2026.
There is room for the entire family in Jerry's Homes Cedar III plan that offers a spacious family room with an electric fireplace and a kitchen with tons of storage, a large peninsula, and dining area. The peninsula is the perfect place for quick meals or to set up for buffet-style entertaining. Ample cabinets with quartz countertops offer a beautiful, bright kitchen and LVP for ease of maintenance! Enjoy your evenings on the deck that is conveniently located off of the dining area through sliding glass doors. The four bedrooms are located upstairs, along with the conveniently positioned laundry room. The master suite has a tray ceiling, a private bathroom with a walk-in shower and dual sinks plus a large walk in closet. The secondary bedrooms are nicely-sized and share a hall bathroom. The home has a 3-car garage for tons of extra storage and a full front porch to spend your evenings.
*Floor Plan photos may include upgrades & Photos are Similar To...
Contact an agent
Home facts
- Year built:2026
- Listing ID #:743590
- Added:138 day(s) ago
- Updated:November 10, 2026 at 04:06 PM
Rooms and interior
- Bedrooms:4
- Total bathrooms:3
- Full bathrooms:1
- Half bathrooms:1
- Flooring:Carpet
- Dining Description:Dining Area
- Kitchen Description:Dishwasher, Microwave, Stove
- Basement:Yes
- Basement Description:Egress Windows, Unfinished
- Living area:1,809 sq. ft.
Heating and cooling
- Cooling:Central Air
- Heating:Forced Air, Gas, Natural Gas
- Central air:Yes
Structure and exterior
- Roof:Asphalt, Shingle
- Year built:2026
- Building area:1,809 sq. ft.
- Lot area:0.22 Acres
- Architectural Style:Traditional, Two Story
- Construction Materials:Stone, Vinyl Siding
- Foundation Description:Poured
- Levels:2 Story
Utilities
- Water:Public
- Sewer:Public Sewer
Finances and disclosures
- Price:$377,990
- Price per sq. ft.:$208.95
Features and amenities
- Appliances:Dishwasher, Microwave, Stove
- Laundry features:Upper Level
- Amenities:Smoke Detectors
Parking
- Parking description:Attached, Garage, Three Car Garage
- Garage:Yes
- Garage spaces:3
New listings near 6519 NE Kendall Avenue
- New
 $339,900Active4 beds 4 baths1,576 sq. ft.
6540 SE Sunsplash Drive, Pleasant Hill, IA 50327
MLS# 752527Listed by: BRAD JOHNSON REAL ESTATE GROUP - New
 $1,395,000Active3 beds 1 baths1,632 sq. ft.
985 S Shadyview Boulevard, Pleasant Hill, IA 50327
MLS# 752430Listed by: BOUTIQUE REAL ESTATE - New
 $549,900Active3 beds 2 baths1,066 sq. ft.
1141 N Shadyview Boulevard, Pleasant Hill, IA 50327
MLS# 752270Listed by: CENTURY 21 SIGNATURE 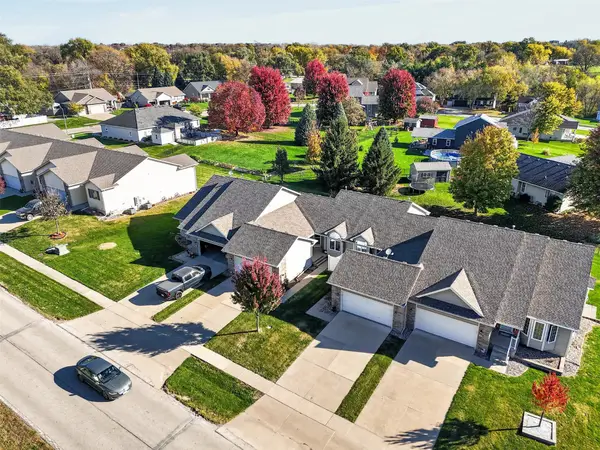 $225,000Active2 beds 2 baths1,232 sq. ft.
765 SE 55th Street, Des Moines, IA 50327
MLS# 752135Listed by: PENNIE CARROLL & ASSOCIATES $189,900Active3 beds 2 baths1,512 sq. ft.
4307 E Oakwood Drive, Pleasant Hill, IA 50327
MLS# 751967Listed by: KELLER WILLIAMS REALTY GDM $239,990Active3 beds 2 baths1,296 sq. ft.
4824 Fairview Drive, Pleasant Hill, IA 50327
MLS# 751833Listed by: RE/MAX CONCEPTS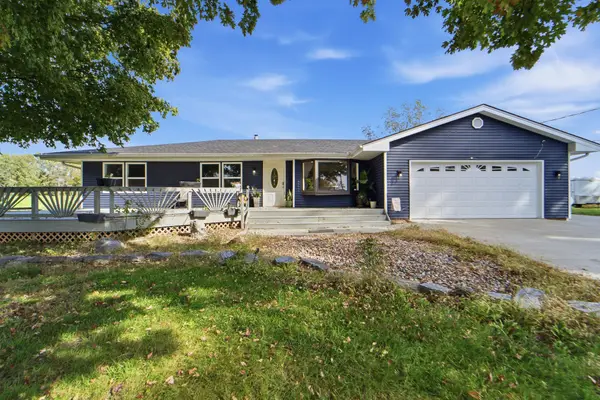 $575,000Active4 beds 3 baths2,080 sq. ft.
1621 SE 68th Street, Pleasant Hill, IA 50327
MLS# 751767Listed by: RE/MAX PRECISION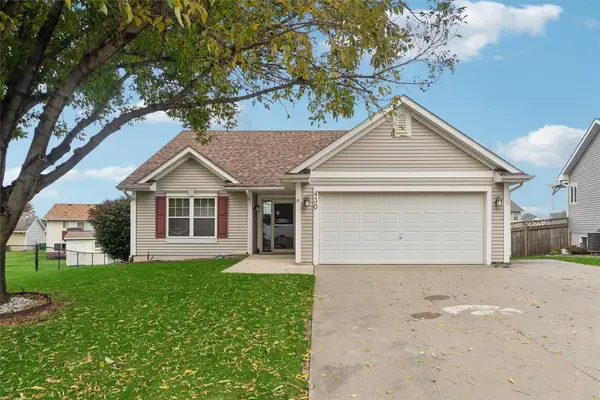 $285,000Active3 beds 3 baths1,166 sq. ft.
430 NE 60th Street, Pleasant Hill, IA 50327
MLS# 751650Listed by: RE/MAX REVOLUTION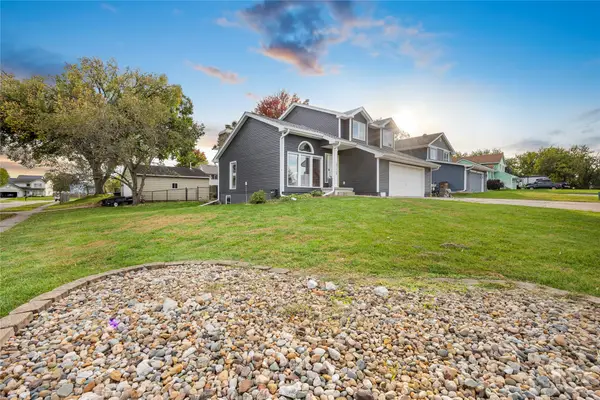 $320,000Active4 beds 3 baths1,548 sq. ft.
5135 Orchard Drive, Pleasant Hill, IA 50327
MLS# 751664Listed by: IOWA REALTY ALTOONA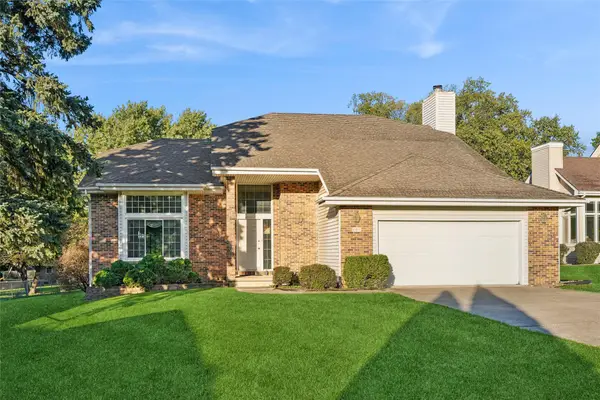 $299,000Pending4 beds 3 baths2,198 sq. ft.
404 N Hickory Boulevard, Pleasant Hill, IA 50327
MLS# 751537Listed by: IOWA REALTY SOUTH


Protect your home and budget from life's surprises with an Assurant Home Warranty, backed by a partner that supports you through every step of homeownership. Explore Plans.
© 2026 Better Homes and Gardens Real Estate LLC. An Anywhere Real Estate company. All rights reserved. Better Homes and Gardens® Real Estate is a registered trademark owned by Meredith Operations Corporation, licensed to Better Homes and Gardens Real Estate LLC and used with permission. Better Homes and Gardens Real Estate LLC fully supports the principles of the Fair Housing Act and the Equal Opportunity Act. Listing information is deemed reliable but is not guaranteed accurate.
Each office is independently owned and operated.
Any services or products provided by third parties are not provided by, affiliated with or related to Better Homes and Gardens Real Estate LLC, or its affiliated companies.