
412 W Jasper Street, Pleasantville, IA 50225
Local realty services provided by:Better Homes and Gardens Real Estate Innovations
412 W Jasper Street,Pleasantville, IA 50225
$279,900
- 3 Beds
- 2 Baths
- 1,650 sq. ft.
- Single family
- Active
Listed by: michelle greene, briar greene
Office: realty one group impact
MLS#:748558
Source:IA_DMAAR
Price summary
- Price:$279,900
- Price per sq. ft.:$169.64
About this home
Make 412 W Jasper St in Pleasantville your pride & joy! This spacious ranch-style home offers 1,650 SF on the main level, featuring 3 bedrooms and a beautifully remodeled full hall bath with dual sinks and a remodeled spacious & functional kitchen w/ full appliance package in additional to new LVP flooring throughout much of the main level and much of the lower level. The finished lower level adds another 530 SF of versatile living space, including a 4th non-conforming bedroom, 3/4 bath with laundry (washer & dryer also stays), recreation room, bonus room to include a gym space, home office or massive walk in closet, plus mechanical/storage space. Outside, enjoy the brand-new 16x25 rear patio, new front deck and a generous 0.41-acre lot—plenty of room for entertaining, play and making memories. A large 24x24 2-car detached garage provides excellent parking and storage, while a newer roof and numerous additional updates add peace of mind. Ideally located in the heart of Pleasantville within walking distance to schools, ballfields, parks, the town square, restaurants and shopping. Move-in ready and waiting for its next family—come see why 412 W Jasper St could be the perfect place to call home! Reach out to us or your favorite Realtor today and let's get you settled in time to decorate your beautiful front porch for the holidays!!!...
Contact an agent
Home facts
- Year built:1971
- Listing ID #:748558
- Added:49 day(s) ago
- Updated:October 22, 2026 at 05:47 PM
Rooms and interior
- Bedrooms:3
- Total bathrooms:2
- Full bathrooms:1
- Flooring:Carpet
- Dining Description:Dining Area
- Kitchen Description:Dishwasher, Microwave, Refrigerator, Stove
- Basement:Yes
- Basement Description:Finished
- Living area:1,650 sq. ft.
Heating and cooling
- Cooling:Central Air
- Heating:Forced Air, Gas, Natural Gas
- Central air:Yes
Structure and exterior
- Roof:Asphalt, Shingle
- Year built:1971
- Building area:1,650 sq. ft.
- Lot area:0.41 Acres
- Lot Features:Rectangular Lot
- Architectural Style:Ranch
- Construction Materials:Wood Siding
- Exterior Features:Deck, Open, Patio
- Foundation Description:Block
Utilities
- Water:Public
- Sewer:Public Sewer
Finances and disclosures
- Price:$279,900
- Price per sq. ft.:$169.64
- Tax amount:$4,255
Features and amenities
- Appliances:Dishwasher, Dryer, Microwave, Refrigerator, Stove, Washer
- Laundry features:Dryer, Washer
- Amenities:Smoke Detectors, Window Treatments
Parking
- Parking description:Detached, Garage, Two Car Garage
- Garage:Yes
- Garage spaces:2
New listings near 412 W Jasper Street
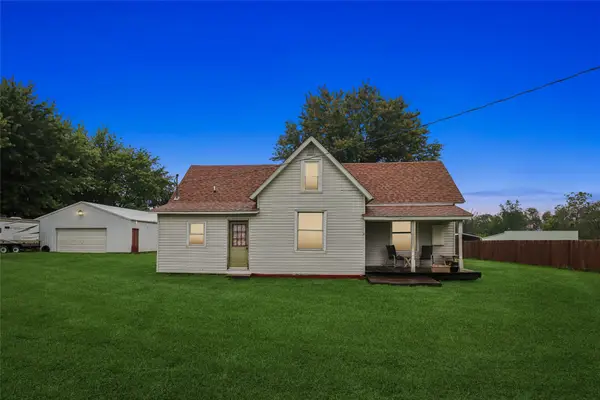 $165,000Pending3 beds 1 baths1,216 sq. ft.
23747 Turner Court, Pleasantville, IA 50225
MLS# 750288Listed by: REALTY ONE GROUP IMPACT $560,000Active80 Acres
000 Nixon Street, Pleasantville, IA 50225
MLS# 749275Listed by: REALTY ONE GROUP IMPACT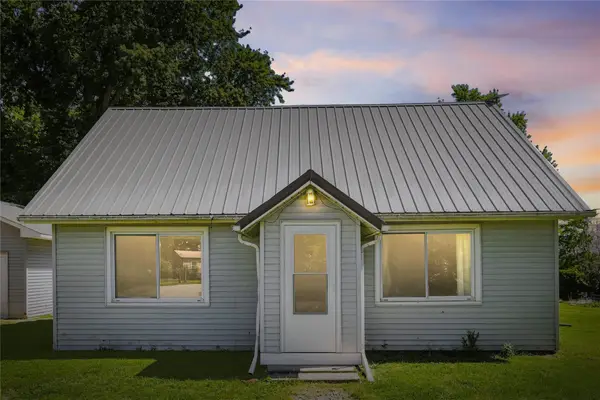 $285,000Pending3 beds 1 baths1,085 sq. ft.
828 60th Avenue, Pleasantville, IA 50225
MLS# 748177Listed by: HOME REALTY $556,580Active65.48 Acres
Gear Street, Pleasantville, IA 50225
MLS# 747202Listed by: ATLAS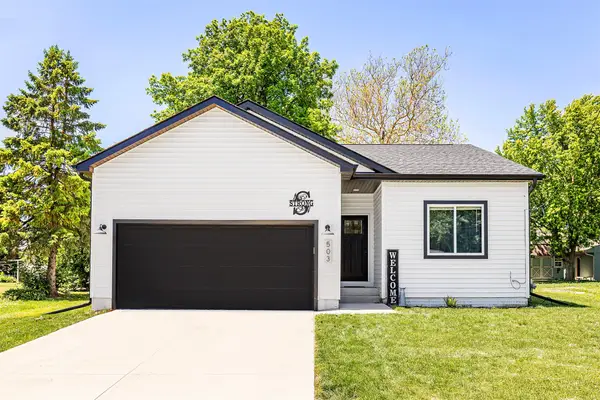 $289,000Active3 beds 2 baths1,267 sq. ft.
503 S Business Highway S, Pleasantville, IA 50225
MLS# 741661Listed by: RE/MAX PRECISION $599,000Active4 beds 3 baths2,715 sq. ft.
564 40th Avenue, Pleasantville, IA 50225
MLS# 740115Listed by: RE/MAX PRECISION $399,900Active21.53 Acres
0000 Ia 5 Highway, Pleasantville, IA 50225
MLS# 717234Listed by: REALTY ONE GROUP IMPACT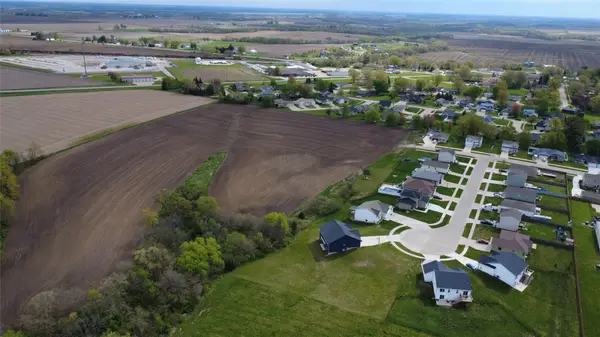 $425,000Active21.41 Acres
0000 Springview Drive, Pleasantville, IA 50225
MLS# 717236Listed by: REALTY ONE GROUP IMPACT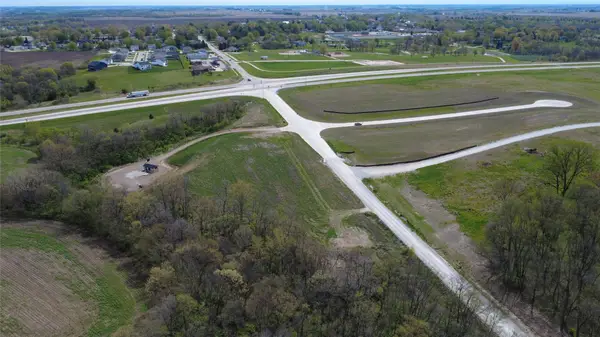 $210,000Active2.5 Acres
1012 W Pleasant Street, Pleasantville, IA 50225
MLS# 717058Listed by: REALTY ONE GROUP IMPACT


Protect your home and budget from life's surprises with an Assurant Home Warranty, backed by a partner that supports you through every step of homeownership. Explore Plans.
© 2026 Better Homes and Gardens Real Estate LLC. An Anywhere Real Estate company. All rights reserved. Better Homes and Gardens® Real Estate is a registered trademark owned by Meredith Operations Corporation, licensed to Better Homes and Gardens Real Estate LLC and used with permission. Better Homes and Gardens Real Estate LLC fully supports the principles of the Fair Housing Act and the Equal Opportunity Act. Listing information is deemed reliable but is not guaranteed accurate.
Each office is independently owned and operated.
Any services or products provided by third parties are not provided by, affiliated with or related to Better Homes and Gardens Real Estate LLC, or its affiliated companies.