
503 S Business Highway S, Pleasantville, IA 50225
Local realty services provided by:Better Homes and Gardens Real Estate Innovations
503 S Business Highway S,Pleasantville, IA 50225
$289,000
- 3 Beds
- 2 Baths
- 1,267 sq. ft.
- Single family
- Active
Listed by: jeff longman
Office: re/max precision
MLS#:741661
Source:IA_DMAAR
Price summary
- Price:$289,000
- Price per sq. ft.:$228.1
About this home
Are you looking for a great small town living experience but with modern amenities? This like-new home offers both! Quality built ranch boasts 3 beds, 2 bath, beautiful interior finishes, and spacious windows. The large master suite is separate from the additional two bedrooms providing privacy and comfort. The master suite also connects to the laundry room for ease of use. The open kitchen and living space blend seamlessly and overlook a backyard with mature trees. A drop zone is conveniently located just off the garage and laundry room to accommodate everyday use. A huge basement is ready for a new owner's vision to finish and provide future home equity. The community of Pleasantville offers small town pride, steady school district growth (with all of K-12 served in town), parks, restaurants and coffee shops, golf course, health care, and the dairy shoppe! 15 mins to Knoxville, 16 mins to Carlisle, 20 mins to Indianola, and 25 mins to Des Moines. All information obtained from seller and public records...
Contact an agent
Home facts
- Year built:2023
- Listing ID #:741661
- Added:146 day(s) ago
- Updated:October 21, 2026 at 03:49 PM
Rooms and interior
- Bedrooms:3
- Total bathrooms:2
- Full bathrooms:1
- Flooring:Carpet
- Dining Description:Dining Area
- Kitchen Description:Built-In Oven, Dishwasher, Freezer, Microwave, Refrigerator, Stove
- Basement:Yes
- Basement Description:Unfinished
- Living area:1,267 sq. ft.
Heating and cooling
- Cooling:Central Air
- Heating:Forced Air, Gas, Natural Gas
- Central air:Yes
Structure and exterior
- Roof:Asphalt, Shingle
- Year built:2023
- Building area:1,267 sq. ft.
- Lot area:0.24 Acres
- Lot Features:Rectangular Lot
- Architectural Style:Ranch
- Construction Materials:Vinyl Siding
- Exterior Features:Open, Patio
- Foundation Description:Poured
Utilities
- Water:Public
- Sewer:Public Sewer
Finances and disclosures
- Price:$289,000
- Price per sq. ft.:$228.1
- Tax amount:$4,500
Features and amenities
- Appliances:Built-In Oven, Dishwasher, Dryer, Freezer, Microwave, Refrigerator, Stove, Washer
- Laundry features:Dryer, Main Level, Washer
Parking
- Parking description:Attached, Garage, Two Car Garage
- Garage:Yes
- Garage spaces:2
New listings near 503 S Business Highway S
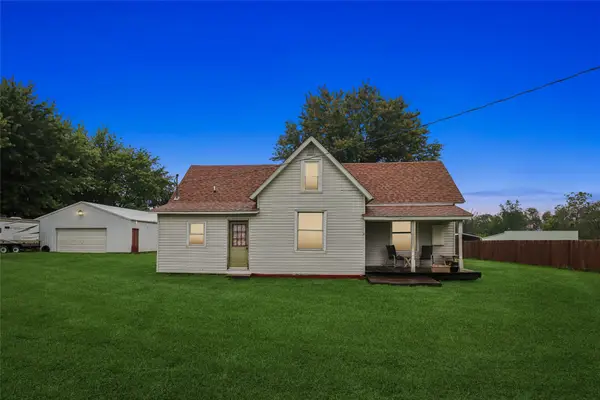 $165,000Pending3 beds 1 baths1,216 sq. ft.
23747 Turner Court, Pleasantville, IA 50225
MLS# 750288Listed by: REALTY ONE GROUP IMPACT $560,000Active80 Acres
000 Nixon Street, Pleasantville, IA 50225
MLS# 749275Listed by: REALTY ONE GROUP IMPACT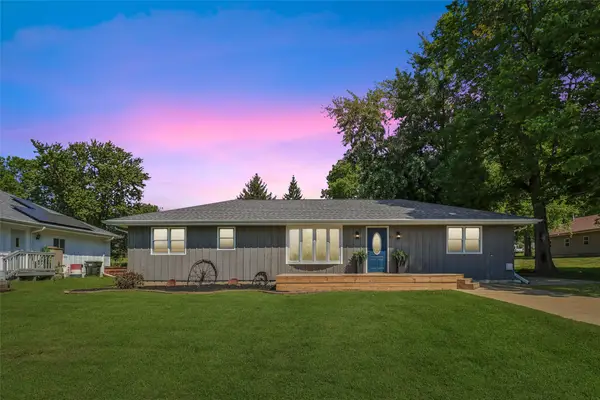 $289,900Active3 beds 2 baths1,650 sq. ft.
412 W Jasper Street, Pleasantville, IA 50225
MLS# 748558Listed by: REALTY ONE GROUP IMPACT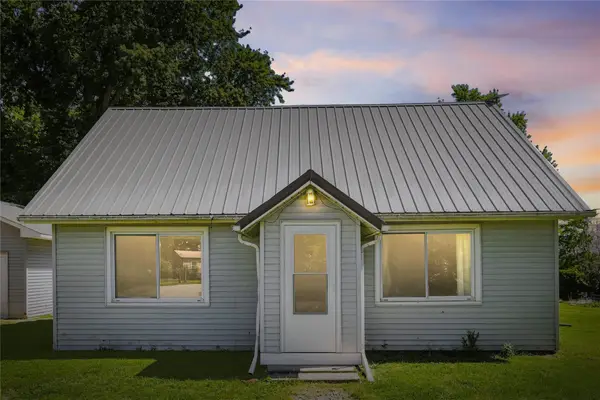 $285,000Pending3 beds 1 baths1,085 sq. ft.
828 60th Avenue, Pleasantville, IA 50225
MLS# 748177Listed by: HOME REALTY $556,580Active65.48 Acres
Gear Street, Pleasantville, IA 50225
MLS# 747202Listed by: ATLAS $599,000Active4 beds 3 baths2,715 sq. ft.
564 40th Avenue, Pleasantville, IA 50225
MLS# 740115Listed by: RE/MAX PRECISION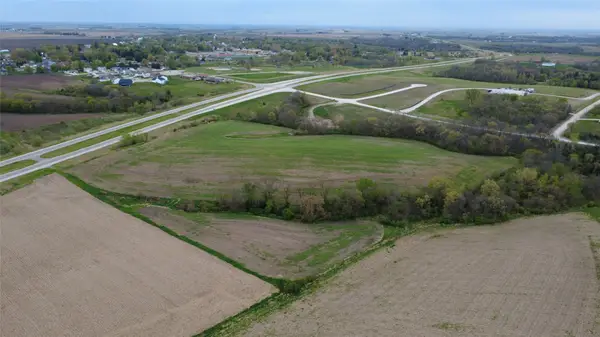 $399,900Active21.53 Acres
0000 Ia 5 Highway, Pleasantville, IA 50225
MLS# 717234Listed by: REALTY ONE GROUP IMPACT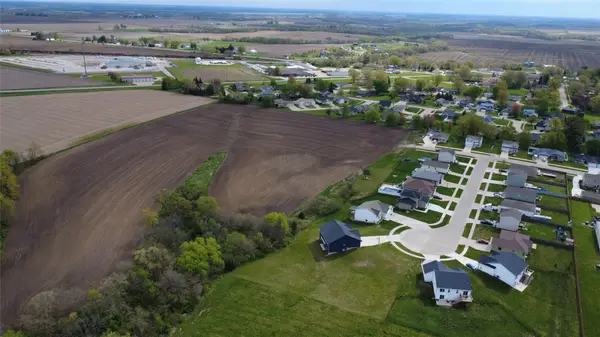 $425,000Active21.41 Acres
0000 Springview Drive, Pleasantville, IA 50225
MLS# 717236Listed by: REALTY ONE GROUP IMPACT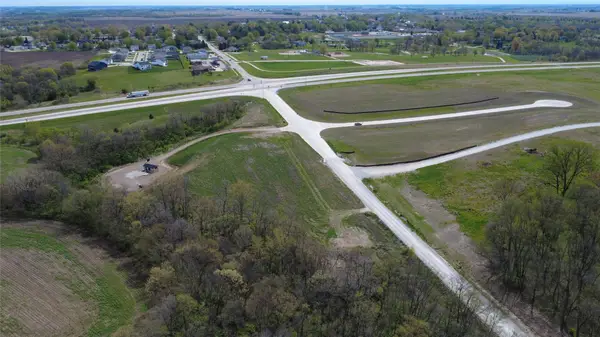 $210,000Active2.5 Acres
1012 W Pleasant Street, Pleasantville, IA 50225
MLS# 717058Listed by: REALTY ONE GROUP IMPACT


Protect your home and budget from life's surprises with an Assurant Home Warranty, backed by a partner that supports you through every step of homeownership. Explore Plans.
© 2026 Better Homes and Gardens Real Estate LLC. An Anywhere Real Estate company. All rights reserved. Better Homes and Gardens® Real Estate is a registered trademark owned by Meredith Operations Corporation, licensed to Better Homes and Gardens Real Estate LLC and used with permission. Better Homes and Gardens Real Estate LLC fully supports the principles of the Fair Housing Act and the Equal Opportunity Act. Listing information is deemed reliable but is not guaranteed accurate.
Each office is independently owned and operated.
Any services or products provided by third parties are not provided by, affiliated with or related to Better Homes and Gardens Real Estate LLC, or its affiliated companies.