
1444 Marina Cove Drive, Polk City, IA 50226
Local realty services provided by:Better Homes and Gardens Real Estate Innovations
1444 Marina Cove Drive,Polk City, IA 50226
$379,900
- 5 Beds
- 4 Baths
- 2,017 sq. ft.
- Single family
- Active
Listed by: nicole larson, taylor wilson
Office: re/max precision
MLS#:744634
Source:IA_DMAAR
Price summary
- Price:$379,900
- Price per sq. ft.:$188.35
About this home
This beautiful home is just around the corner from the marina and there are tons of recreational areas in Polk City to enjoy! With four bedrooms in the upper level and 2.5 baths on the main and the additional 5th bedroom and bathroom in the finished lower level there is plenty of room for all! The lower level would also make for great in law quarters with the kitchen and family room as well! The main level has a great floor plan also with an office. Outside you'll find a fenced backyard and a covered back deck perfect for entertaining bbqs or just enjoying your morning coffee or evening cocktail. Located in the desirable North Polk School District and close to the square with some great businesses and eating establishments! All information obtained from Seller and public records.
Contact an agent
Home facts
- Year built:2012
- Listing ID #:744634
- Added:1 day(s) ago
- Updated:July 08, 2026 at 04:27 PM
Rooms and interior
- Bedrooms:5
- Total bathrooms:4
- Full bathrooms:1
- Half bathrooms:1
- Flooring:Carpet, Hardwood, Tile
- Dining Description:Dining Area
- Kitchen Description:Dishwasher, Microwave, Refrigerator, Stove
- Basement:Yes
- Basement Description:Finished
- Living area:2,017 sq. ft.
Heating and cooling
- Cooling:Central Air
- Heating:Forced Air, Gas, Natural Gas
- Central air:Yes
Structure and exterior
- Roof:Asphalt, Shingle
- Year built:2012
- Building area:2,017 sq. ft.
- Lot area:0.22 Acres
- Lot Features:Rectangular Lot
- Architectural Style:Two Story
- Construction Materials:Stone, Vinyl Siding
- Exterior Features:Covered, Deck
- Foundation Description:Poured
- Levels:2 Story
Utilities
- Water:Public
- Sewer:Public Sewer
Finances and disclosures
- Price:$379,900
- Price per sq. ft.:$188.35
- Tax amount:$7,536
Features and amenities
- Appliances:Dishwasher, Dryer, Microwave, Refrigerator, Stove, Washer
- Laundry features:Dryer, Upper Level, Washer
- Amenities:Smoke Detectors, Storage
Parking
- Parking description:Attached, Garage, Three Car Garage
- Garage:Yes
- Garage spaces:3
New listings near 1444 Marina Cove Drive
- Open Sun, 1 to 3pmNew
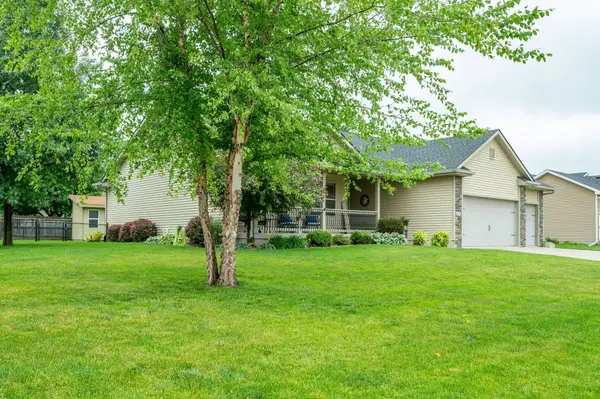 $450,000Active4 beds 3 baths1,506 sq. ft.
1150 Cedar Drive, Polk City, IA 50226
MLS# 744505Listed by: RE/MAX CONCEPTS - New
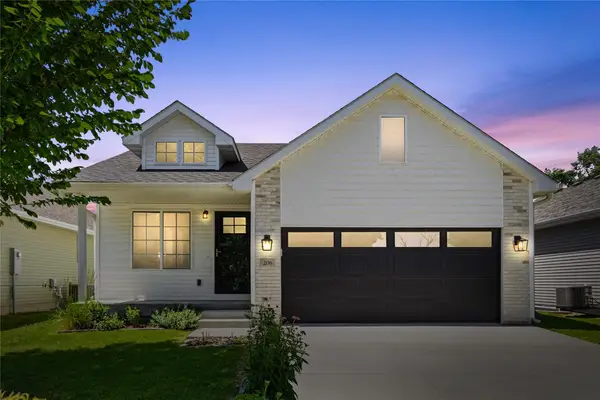 $325,000Active4 beds 3 baths1,046 sq. ft.
206 E Broadway Street, Polk City, IA 50226
MLS# 744082Listed by: CENTURY 21 SIGNATURE 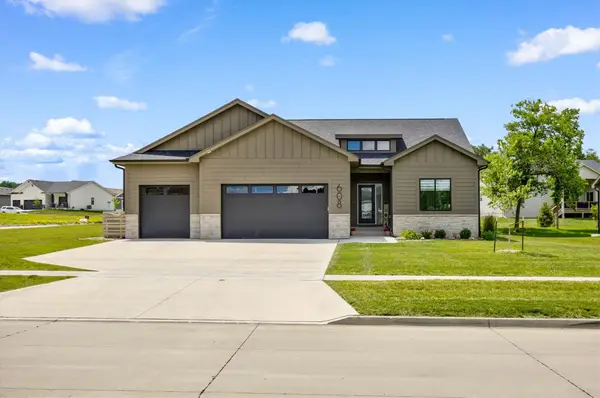 $500,000Active4 beds 3 baths1,565 sq. ft.
608 Deer Haven Street, Polk City, IA 50226
MLS# 743854Listed by: RE/MAX REAL ESTATE CENTER $518,000Pending4 beds 3 baths1,613 sq. ft.
1520 Seagrass Avenue, Polk City, IA 50226
MLS# 743841Listed by: CENTURY 21 SIGNATURE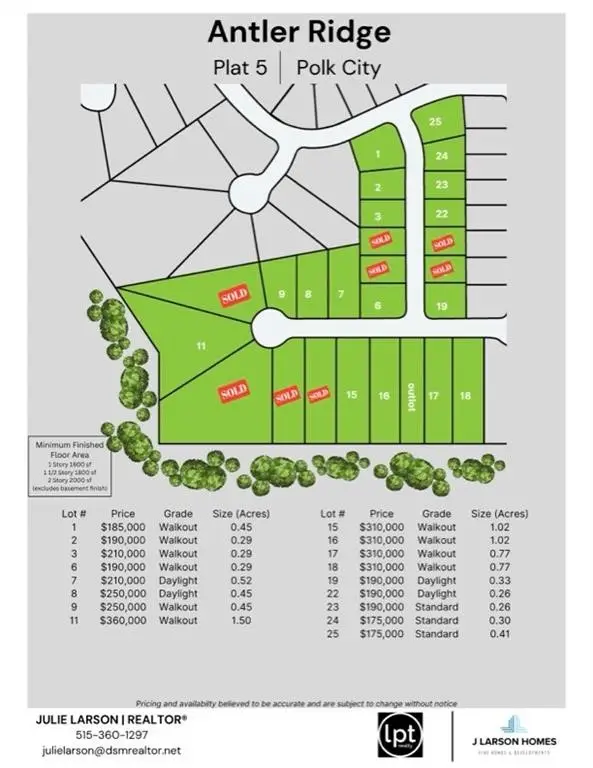 $175,000Active0.41 Acres
25 SE 21st Street, Polk City, IA 50226
MLS# 743712Listed by: LPT REALTY, LLC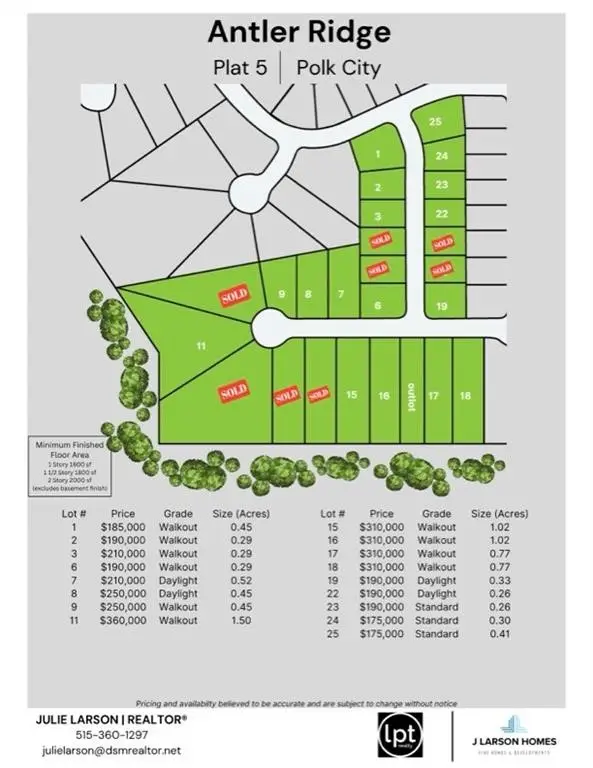 $175,000Active0.3 Acres
24 SE 21st Street, Polk City, IA 50226
MLS# 743714Listed by: LPT REALTY, LLC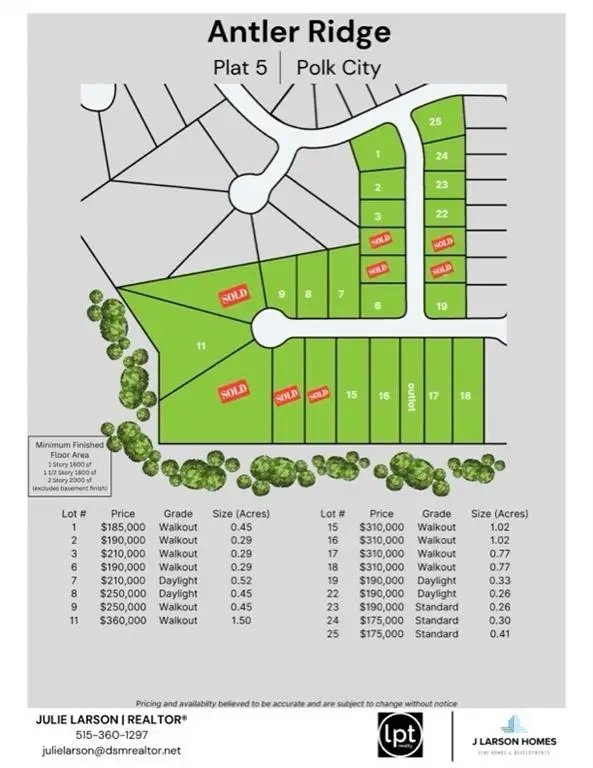 $190,000Active0.26 Acres
23 SE 21st Street, Polk City, IA 50226
MLS# 743717Listed by: LPT REALTY, LLC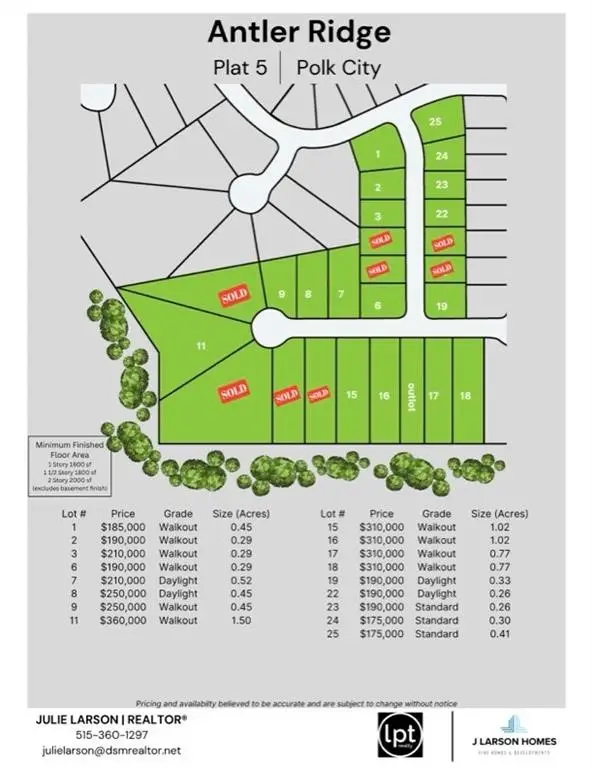 $190,000Active0.26 Acres
22 SE 21st Street, Polk City, IA 50226
MLS# 743719Listed by: LPT REALTY, LLC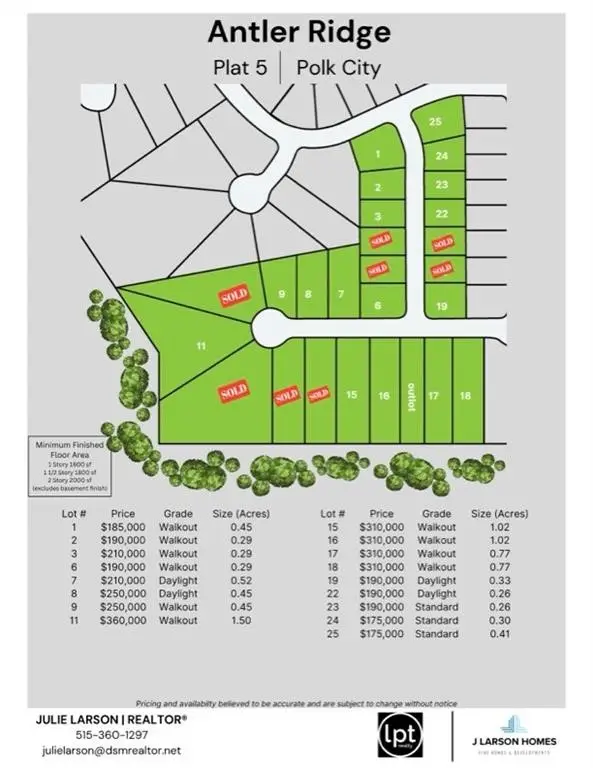 $360,000Active1.5 Acres
11 E Larson Court, Polk City, IA 50226
MLS# 743721Listed by: LPT REALTY, LLC


Protect your home and budget from life's surprises with an Assurant Home Warranty, backed by a partner that supports you through every step of homeownership. Explore Plans.
© 2026 Better Homes and Gardens Real Estate LLC. An Anywhere Real Estate company. All rights reserved. Better Homes and Gardens® Real Estate is a registered trademark owned by Meredith Operations Corporation, licensed to Better Homes and Gardens Real Estate LLC and used with permission. Better Homes and Gardens Real Estate LLC fully supports the principles of the Fair Housing Act and the Equal Opportunity Act. Listing information is deemed reliable but is not guaranteed accurate.
Each office is independently owned and operated.
Any services or products provided by third parties are not provided by, affiliated with or related to Better Homes and Gardens Real Estate LLC, or its affiliated companies.