
1150 Cedar Drive, Polk City, IA 50226
Local realty services provided by:Better Homes and Gardens Real Estate Innovations
1150 Cedar Drive,Polk City, IA 50226
$445,000
- 4 Beds
- 3 Baths
- - sq. ft.
- Single family
- Sold
Listed by: barry hesse
Office: re/max concepts
MLS#:744505
Source:IA_DMAAR
Sorry, we are unable to map this address
Price summary
- Price:$445,000
About this home
LOCATION, CONDITION & VALUE! Discover why Polk City is known as a City for All Seasons! Nestled by Saylorville Lake, enjoy boating, beaches, fishing, trails, golf from Jester Park to Tournament Club's Arnold Palmer Signature Course, plus hometown shopping, dining & year-round recreation. Located in the highly rated North Polk School Dist., "Built for Every Comet, Where Every Student Belongs." This 4 BR, 3 BA ranch offers an open flr plan vaulted ceiling, gas FP & spacious Fam Rm. Upgraded KIT features granite, tile backsplash, SS appls, updated cabinets & hardware. Dining area walks out to patio. Primary suite boasts a tray ceiling, dual sinks, and custom tiled shower. Finished LL includes custom wet bar& mini-frig, bourbon barrel shelving, beer tap handles & hidden kegerator. EZ access to DT DSM, shopping, I-235 / I-35 / I-80 & DSM Airport. LIST PRICE established by SWAIM Appraisal.
Contact an agent
Home facts
- Year built:2010
- Listing ID #:744505
- Added:44 day(s) ago
- Updated:August 20, 2026 at 06:27 AM
Rooms and interior
- Bedrooms:4
- Total bathrooms:3
- Full bathrooms:2
- Flooring:Carpet, Laminate, Tile
- Dining Description:Dining Area
- Kitchen Description:Dishwasher, Microwave, Refrigerator, Stove
- Basement:Yes
- Basement Description:Egress Windows, Finished
Heating and cooling
- Cooling:Central Air
- Heating:Forced Air, Gas, Natural Gas
- Central air:Yes
Structure and exterior
- Roof:Asphalt, Shingle
- Year built:2010
- Lot Features:Corner Lot
- Architectural Style:Ranch
- Construction Materials:Stone, Vinyl Siding
- Exterior Features:Covered, Deck, Patio
- Foundation Description:Poured
Utilities
- Water:Public
- Sewer:Public Sewer
Finances and disclosures
- Price:$445,000
- Tax amount:$7,590
Features and amenities
- Appliances:Dishwasher, Dryer, Microwave, Refrigerator, Stove, Washer
- Laundry features:Dryer, Main Level, Washer
- Amenities:Smoke Detectors, Storage, Wet Bar, Window Treatments
Parking
- Parking description:Attached, Garage, Three Car Garage
- Garage:Yes
- Garage spaces:3
New listings near 1150 Cedar Drive
- New
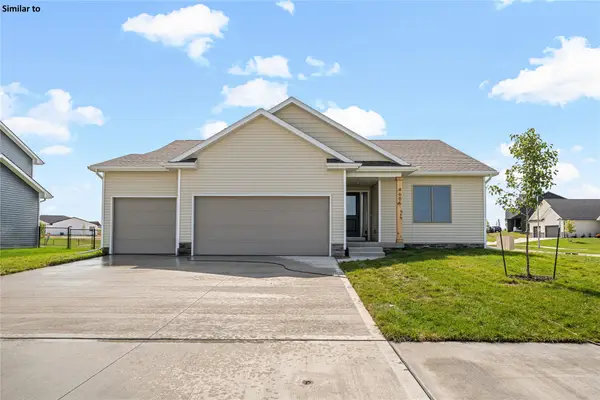 $439,600Active4 beds 3 baths1,491 sq. ft.
408 E Vista Lake Avenue, Polk City, IA 50226
MLS# 747570Listed by: RE/MAX PRECISION - New
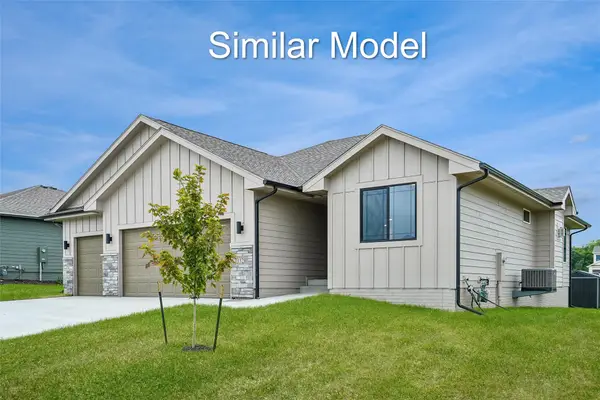 $449,000Active4 beds 3 baths1,406 sq. ft.
1511 NE Daybreak Avenue, Polk City, IA 50226
MLS# 747470Listed by: RE/MAX CONCEPTS - New
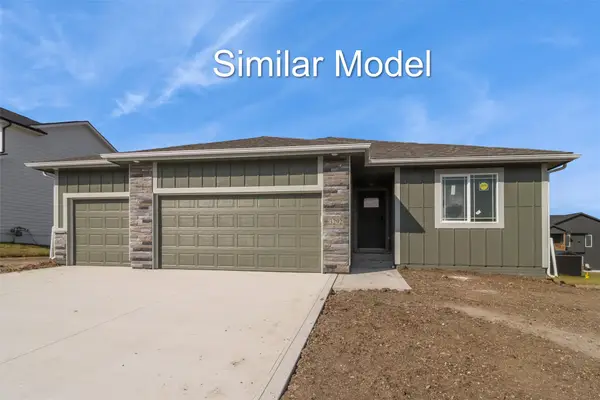 $405,000Active3 beds 2 baths1,363 sq. ft.
1531 NE Daybreak Avenue, Polk City, IA 50226
MLS# 747432Listed by: RE/MAX CONCEPTS - New
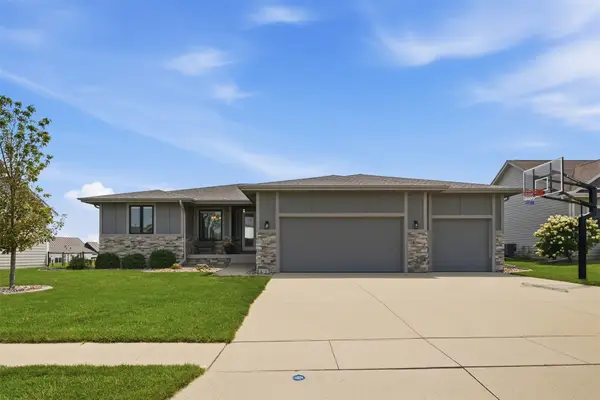 $750,000Active5 beds 3 baths1,940 sq. ft.
1716 Falcon Drive, Polk City, IA 50226
MLS# 747089Listed by: RE/MAX CONCEPTS 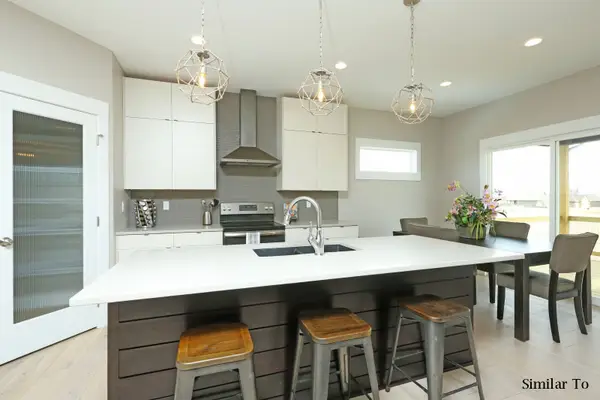 $685,000Active4 beds 3 baths1,729 sq. ft.
452 NE Monarch Drive, Polk City, IA 50226
MLS# 746864Listed by: RE/MAX CONCEPTS $875,000Active5 beds 4 baths2,851 sq. ft.
499 NE 9th Street, Polk City, IA 50226
MLS# 746671Listed by: RE/MAX PRECISION $562,500Active4 beds 3 baths1,741 sq. ft.
1600 Marina Cove Drive, Polk City, IA 50226
MLS# 746343Listed by: RE/MAX CONCEPTS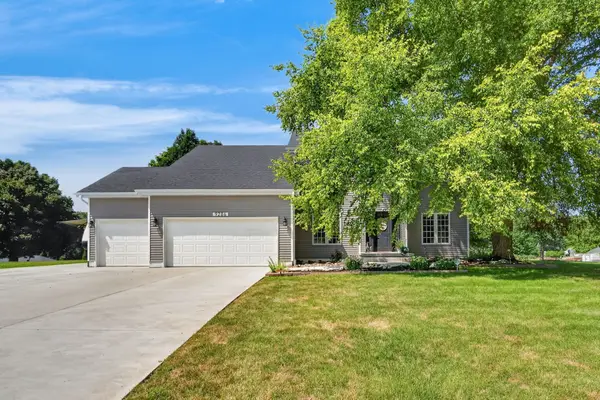 $650,000Pending5 beds 3 baths2,324 sq. ft.
9286 NW Lakeridge Lane, Polk City, IA 50226
MLS# 746237Listed by: RE/MAX CONCEPTS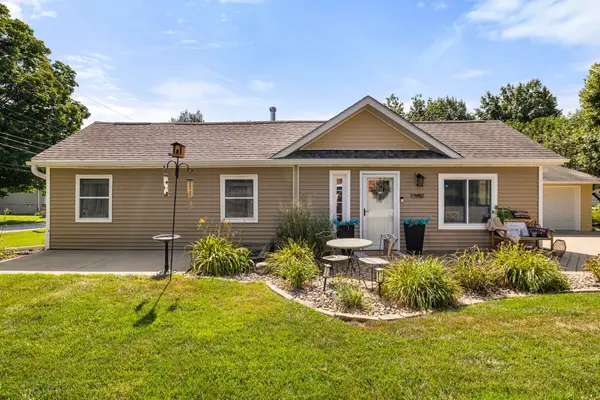 $305,000Active3 beds 2 baths1,600 sq. ft.
401 Summer Street, Polk City, IA 50226
MLS# 746112Listed by: REALTY ONE GROUP IMPACT- Open Sat, 12 to 2pm
 $319,900Active4 beds 3 baths1,258 sq. ft.
525 W Trace Drive, Polk City, IA 50226
MLS# 745932Listed by: LPT REALTY, LLC


Protect your home and budget from life's surprises with an Assurant Home Warranty, backed by a partner that supports you through every step of homeownership. Explore Plans.
© 2026 Better Homes and Gardens Real Estate LLC. An Anywhere Real Estate company. All rights reserved. Better Homes and Gardens® Real Estate is a registered trademark owned by Meredith Operations Corporation, licensed to Better Homes and Gardens Real Estate LLC and used with permission. Better Homes and Gardens Real Estate LLC fully supports the principles of the Fair Housing Act and the Equal Opportunity Act. Listing information is deemed reliable but is not guaranteed accurate.
Each office is independently owned and operated.
Any services or products provided by third parties are not provided by, affiliated with or related to Better Homes and Gardens Real Estate LLC, or its affiliated companies.