
515 W Trace Drive, Polk City, IA 50226
Local realty services provided by:Better Homes and Gardens Real Estate Innovations
515 W Trace Drive,Polk City, IA 50226
$329,000
- 4 Beds
- 3 Baths
- 1,523 sq. ft.
- Condominium
- Active
Listed by: zack cregeen
Office: re/max concepts
MLS#:753246
Source:IA_DMAAR
Price summary
- Price:$329,000
- Price per sq. ft.:$216.02
- Monthly HOA dues:$225
About this home
Welcome to 515 West Trace in Polk City! This inviting home features an open floor plan with plenty of space to gather, relax, and entertain. A bonus space offers added flexibility for a home office, playroom, or additional living area. Step outside to enjoy the deck overlooking a peaceful pond, the perfect setting for morning coffee or evening relaxation. The finished basement expands your living space with a second kitchen and spacious family room, ideal for entertaining, hosting guests, or creating a separate living area. With its versatile layout and desirable indoor and outdoor spaces, this home offers comfort, functionality, and room to make it your own!
Contact an agent
Home facts
- Year built:2003
- Listing ID #:753246
- Added:1 day(s) ago
- Updated:November 20, 2026 at 09:54 PM
Rooms and interior
- Bedrooms:4
- Total bathrooms:3
- Full bathrooms:1
- Basement:Yes
- Basement Description:Partial
- Living area:1,523 sq. ft.
Heating and cooling
- Cooling:Central Air
- Heating:Forced Air, Gas
- Central air:Yes
Structure and exterior
- Roof:Asphalt, Shingle
- Year built:2003
- Building area:1,523 sq. ft.
- Lot area:0.08 Acres
- Architectural Style:Ranch
- Construction Materials:Vinyl Siding
- Foundation Description:Block
Utilities
- Sewer:Public Sewer
Finances and disclosures
- Price:$329,000
- Price per sq. ft.:$216.02
- Tax amount:$5,973
Parking
- Parking description:Attached, Garage, Two Car Garage
- Garage:Yes
- Garage spaces:2
New listings near 515 W Trace Drive
- Open Sun, 1 to 3pmNew
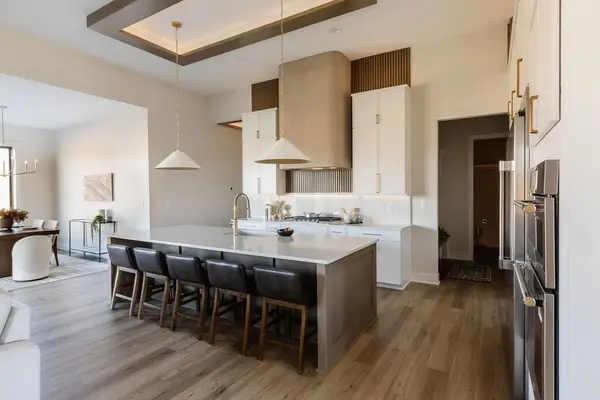 $725,000Active4 beds 3 baths1,866 sq. ft.
1959 E Autumn Trail Circle, Polk City, IA 50226
MLS# 753080Listed by: RE/MAX PRECISION - Open Sun, 1 to 3pmNew
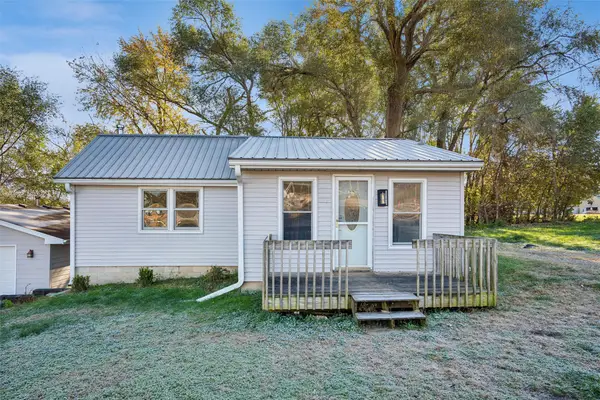 $250,000Active2 beds 1 baths960 sq. ft.
115 N 2nd Street, Polk City, IA 50226
MLS# 752985Listed by: REALTY ONE GROUP IMPACT - New
 $639,900Active4 beds 3 baths1,815 sq. ft.
2025 E Red Cedar Drive, Polk City, IA 50226
MLS# 752784Listed by: LPT REALTY, LLC - New
 $655,000Active4 beds 3 baths1,704 sq. ft.
2049 E Red Cedar Drive, Polk City, IA 50226
MLS# 752790Listed by: LPT REALTY, LLC - New
 $599,900Active4 beds 3 baths1,648 sq. ft.
2075 E Red Cedar Drive, Polk City, IA 50226
MLS# 752791Listed by: LPT REALTY, LLC - New
 $749,900Active5 beds 5 baths2,517 sq. ft.
1866 E Autumn Trail Circle, Polk City, IA 50226
MLS# 752794Listed by: LPT REALTY, LLC - New
 $1,095,000Active5 beds 4 baths2,846 sq. ft.
1733 E Amber Leaf Circle, Polk City, IA 50226
MLS# 752795Listed by: LPT REALTY, LLC - Open Sat, 12 to 2pmNew
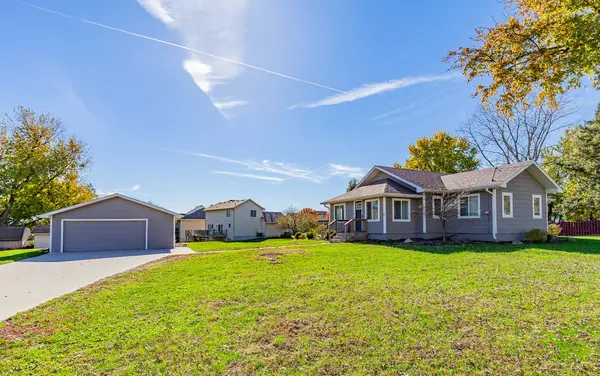 $310,000Active2 beds 2 baths1,120 sq. ft.
609 Davis Street, Polk City, IA 50226
MLS# 752814Listed by: CENTURY 21 SIGNATURE 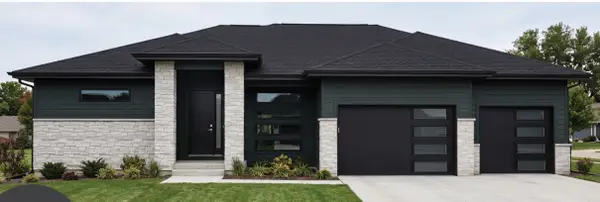 $1,098,198Pending4 beds 4 baths2,632 sq. ft.
484 NE Monarch Drive, Polk City, IA 50226
MLS# 752715Listed by: LPT REALTY, LLC


Protect your home and budget from life's surprises with an Assurant Home Warranty, backed by a partner that supports you through every step of homeownership. Explore Plans.
© 2026 Better Homes and Gardens Real Estate LLC. An Anywhere Real Estate company. All rights reserved. Better Homes and Gardens® Real Estate is a registered trademark owned by Meredith Operations Corporation, licensed to Better Homes and Gardens Real Estate LLC and used with permission. Better Homes and Gardens Real Estate LLC fully supports the principles of the Fair Housing Act and the Equal Opportunity Act. Listing information is deemed reliable but is not guaranteed accurate.
Each office is independently owned and operated.
Any services or products provided by third parties are not provided by, affiliated with or related to Better Homes and Gardens Real Estate LLC, or its affiliated companies.