
1905 Woodfield Drive, Red Oak, IA 51566
Local realty services provided by:Better Homes and Gardens Real Estate The Good Life Group
1905 Woodfield Drive,Red Oak, IA 51566
$259,000
- 4 Beds
- 3 Baths
- 2,360 sq. ft.
- Single family
- Pending
Listed by: kara johansen, aaron johansen
Office: better homes and gardens real estate the good life group
MLS#:26-1447
Source:IA_SWIAR
Price summary
- Price:$259,000
- Price per sq. ft.:$109.75
About this home
Beautiful ranch home located in a great neighborhood! This home features 4 bedrooms plus a large non-conforming bedroom, 3 bathrooms, convenient main floor laundry, and an attached 2-car garage.
The main level showcases a beautiful fireplace and opens to a large deck overlooking the fully fenced backyard. The walkout basement provides additional living space, complete with a wet bar that's perfect for entertaining, relaxing, or hosting family and friends.
Don't miss your chance to own this spacious home in a fantastic location!
Contact an agent
Home facts
- Year built:1992
- Listing ID #:26-1447
- Added:43 day(s) ago
- Updated:August 21, 2026 at 07:42 AM
Rooms and interior
- Bedrooms:4
- Total bathrooms:3
- Full bathrooms:2
- Half bathrooms:1
- Dining Description:KIT/DR Combo
- Kitchen Description:Custom Cabinets, Dishwasher, Electric Range, Garbage Disposal, Microwave, Pantry, Refrigerator
- Basement Description:Baths, Family Room, Full
- Living area:2,360 sq. ft.
Heating and cooling
- Heating:Electric
Structure and exterior
- Roof:Composition
- Year built:1992
- Building area:2,360 sq. ft.
- Construction Materials:Brick, Frame
- Exterior Features:Deck, Fence, Patio
- Levels:1.0
Schools
- High school:Red Oak
- Middle school:Red Oak
- Elementary school:Inman Primary
Finances and disclosures
- Price:$259,000
- Price per sq. ft.:$109.75
- Tax amount:$5 (2024)
Features and amenities
- Laundry features:Dryer Hookup, Washer Hookup
- Amenities:Deck, Extra Built-ins, Fence, Open Staircase, Original Woodwork, Patio, Smoke Alarms, Sump Pumps, Wood Floors
Parking
- Parking description:Attached
- Garage spaces:2
New listings near 1905 Woodfield Drive
- New
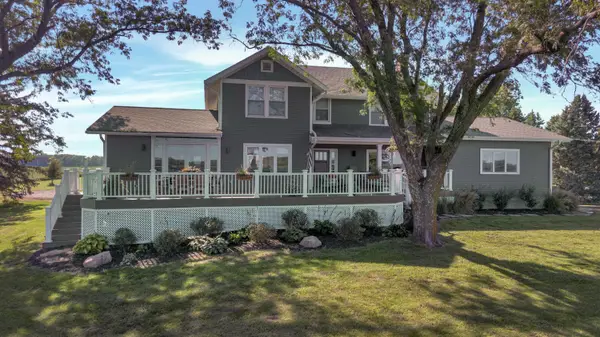 $769,000Active6 beds 4 baths4,576 sq. ft.
2569 Evergreen Avenue, RED OAK, IA 51566
MLS# 26-1785Listed by: GRAY LAND SERVICE LLC - New
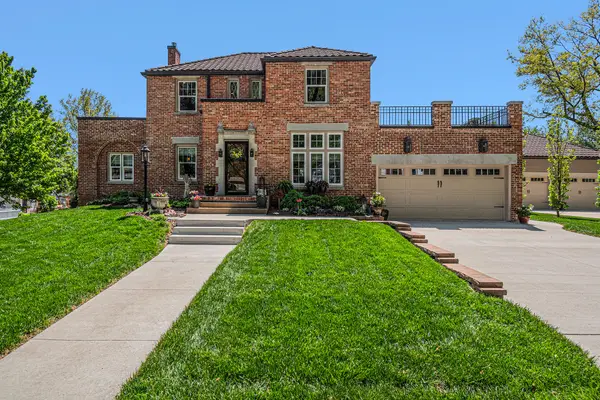 Listed by BHGRE$575,000Active3 beds 4 baths3,344 sq. ft.
1020 E Valley Street, RED OAK, IA 51566
MLS# 26-1746Listed by: BETTER HOMES AND GARDENS REAL ESTATE THE GOOD LIFE GROUP 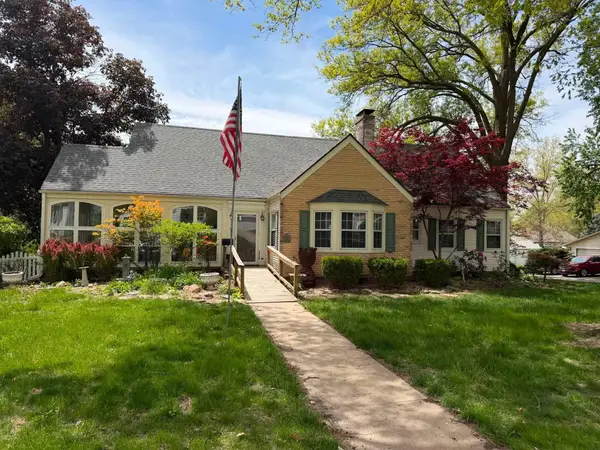 $274,000Active3 beds 2 baths1,738 sq. ft.
1302 E Corning Street, RED OAK, IA 51566
MLS# 26-1540Listed by: GRAY LAND SERVICE LLC $174,500Pending3 beds 2 baths1,560 sq. ft.
404 Highland Avenue, RED OAK, IA 51566
MLS# 26-1466Listed by: NP DODGE REAL ESTATE - COUNCIL BLUFFS $190,000Active3 beds 2 baths1,747 sq. ft.
711 N 6th Street, RED OAK, IA 51566
MLS# 26-1456Listed by: HEARTLAND PROPERTIES $410,000Pending3 beds 2 baths1,858 sq. ft.
2051 190th Street, RED OAK, IA 51566
MLS# 26-1319Listed by: KELLER WILLIAMS REALTY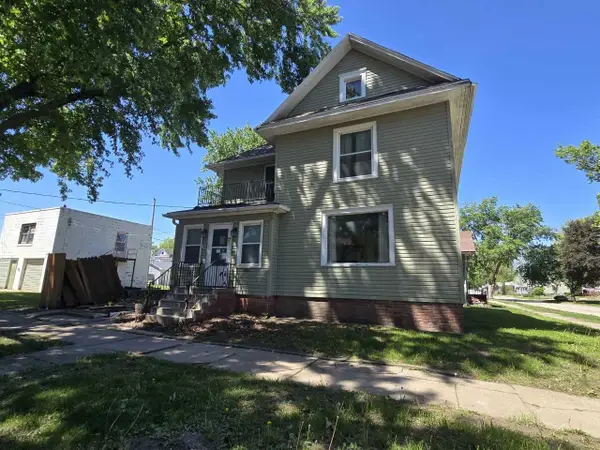 $90,000Active3 beds 2 baths1,858 sq. ft.
811 N 3rd Street, RED OAK, IA 51566
MLS# 26-1198Listed by: NP DODGE REAL ESTATE - COUNCIL BLUFFS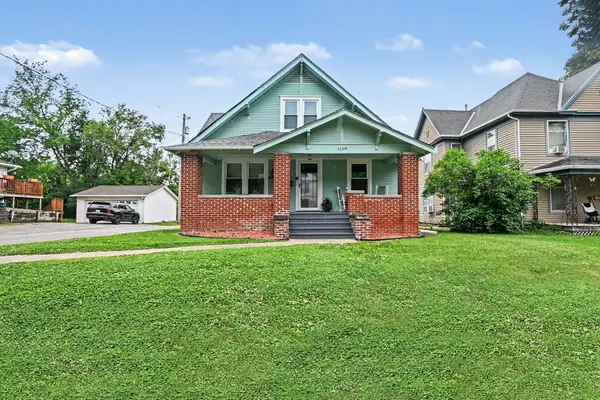 Listed by BHGRE$249,900Active4 beds 2 baths2,043 sq. ft.
1109 N 8th Street, RED OAK, IA 51566
MLS# 26-1108Listed by: BETTER HOMES AND GARDENS REAL ESTATE THE GOOD LIFE GROUP $160,000Pending4 beds 3 baths3,024 sq. ft.
500 N 8th Street, RED OAK, IA 51566
MLS# 26-1063Listed by: BHHS AMBASSADOR - CB


Protect your home and budget from life's surprises with an Assurant Home Warranty, backed by a partner that supports you through every step of homeownership. Explore Plans.
© 2026 Better Homes and Gardens Real Estate LLC. An Anywhere Real Estate company. All rights reserved. Better Homes and Gardens® Real Estate is a registered trademark owned by Meredith Operations Corporation, licensed to Better Homes and Gardens Real Estate LLC and used with permission. Better Homes and Gardens Real Estate LLC fully supports the principles of the Fair Housing Act and the Equal Opportunity Act. Listing information is deemed reliable but is not guaranteed accurate.
Each office is independently owned and operated.
Any services or products provided by third parties are not provided by, affiliated with or related to Better Homes and Gardens Real Estate LLC, or its affiliated companies.