
404 Highland Avenue, Red Oak, IA 51566
Local realty services provided by:Better Homes and Gardens Real Estate The Good Life Group
404 Highland Avenue,Red Oak, IA 51566
$174,500
- 3 Beds
- 2 Baths
- 1,560 sq. ft.
- Single family
- Pending
Listed by: nicole riddle
Office: np dodge real estate - council bluffs
MLS#:26-1466
Source:IA_SWIAR
Price summary
- Price:$174,500
- Price per sq. ft.:$111.86
About this home
This split-entry home offers the extra space you'll appreciate every day. The kitchen has been expanded with additional cabinets and countertop space, making it more functional for cooking, storage, and entertaining. The sunroom just off the dining area is a favorite feature, providing a bright, comfortable space to enjoy your morning coffee, work on hobbies, or unwind at the end of the day. With three bedrooms, two bathrooms, an attached garage, and a location in an established neighborhood, this home is ready for its next owner
Contact an agent
Home facts
- Year built:1978
- Listing ID #:26-1466
- Added:41 day(s) ago
- Updated:August 21, 2026 at 07:42 AM
Rooms and interior
- Bedrooms:3
- Total bathrooms:2
- Full bathrooms:1
- Half bathrooms:1
- Dining Description:KIT/DR Combo, Snack Bar
- Kitchen Description:Custom Cabinets, Dishwasher, Microwave, Refrigerator
- Basement Description:Baths, Living Room, Partial, Partially Finished
- Living area:1,560 sq. ft.
Structure and exterior
- Roof:Composition
- Year built:1978
- Building area:1,560 sq. ft.
- Construction Materials:Frame
- Exterior Features:Fence, Patio
- Levels:1.0
Schools
- High school:Red Oak
- Middle school:Red Oak
- Elementary school:Inman Primary
Finances and disclosures
- Price:$174,500
- Price per sq. ft.:$111.86
- Tax amount:$2,374 (2024)
Features and amenities
- Laundry features:Dryer Hookup, Washer Hookup
- Amenities:Fence, Patio, Sky Light
Parking
- Parking description:Under
- Garage spaces:1
New listings near 404 Highland Avenue
- New
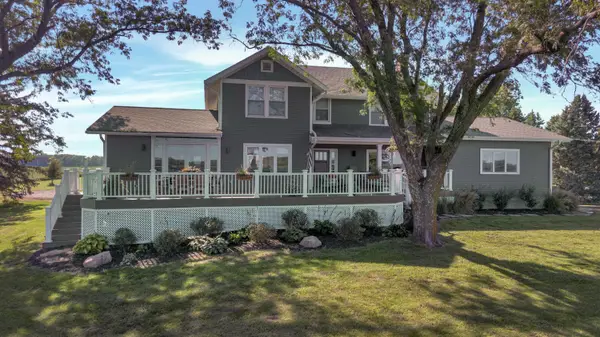 $769,000Active6 beds 4 baths4,576 sq. ft.
2569 Evergreen Avenue, RED OAK, IA 51566
MLS# 26-1785Listed by: GRAY LAND SERVICE LLC - New
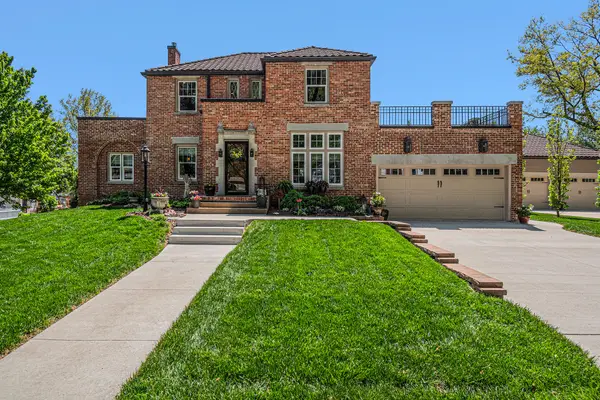 Listed by BHGRE$575,000Active3 beds 4 baths3,344 sq. ft.
1020 E Valley Street, RED OAK, IA 51566
MLS# 26-1746Listed by: BETTER HOMES AND GARDENS REAL ESTATE THE GOOD LIFE GROUP 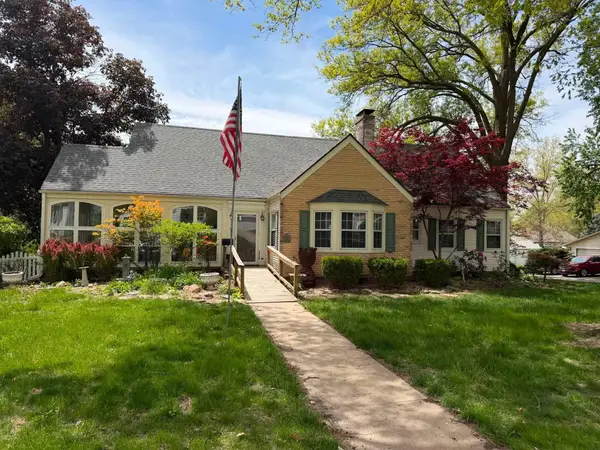 $274,000Active3 beds 2 baths1,738 sq. ft.
1302 E Corning Street, RED OAK, IA 51566
MLS# 26-1540Listed by: GRAY LAND SERVICE LLC $190,000Active3 beds 2 baths1,747 sq. ft.
711 N 6th Street, RED OAK, IA 51566
MLS# 26-1456Listed by: HEARTLAND PROPERTIES $259,000Pending4 beds 3 baths2,360 sq. ft.
1905 Woodfield Drive, RED OAK, IA 51566
MLS# 26-1447Listed by: BETTER HOMES AND GARDENS REAL ESTATE THE GOOD LIFE GROUP $410,000Pending3 beds 2 baths1,858 sq. ft.
2051 190th Street, RED OAK, IA 51566
MLS# 26-1319Listed by: KELLER WILLIAMS REALTY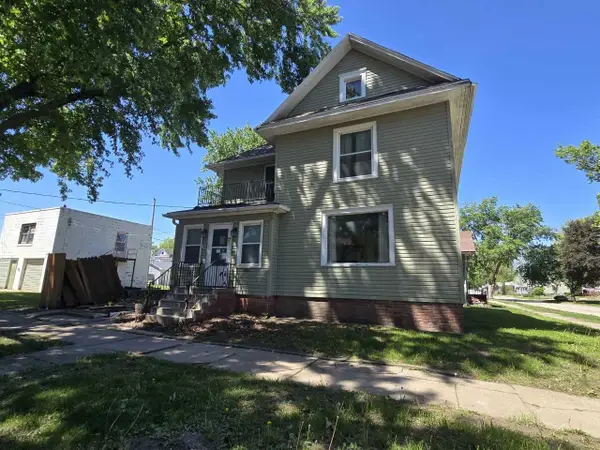 $90,000Active3 beds 2 baths1,858 sq. ft.
811 N 3rd Street, RED OAK, IA 51566
MLS# 26-1198Listed by: NP DODGE REAL ESTATE - COUNCIL BLUFFS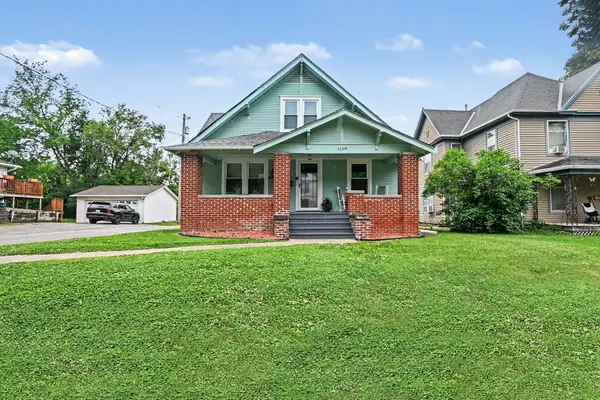 Listed by BHGRE$249,900Active4 beds 2 baths2,043 sq. ft.
1109 N 8th Street, RED OAK, IA 51566
MLS# 26-1108Listed by: BETTER HOMES AND GARDENS REAL ESTATE THE GOOD LIFE GROUP $160,000Pending4 beds 3 baths3,024 sq. ft.
500 N 8th Street, RED OAK, IA 51566
MLS# 26-1063Listed by: BHHS AMBASSADOR - CB


Protect your home and budget from life's surprises with an Assurant Home Warranty, backed by a partner that supports you through every step of homeownership. Explore Plans.
© 2026 Better Homes and Gardens Real Estate LLC. An Anywhere Real Estate company. All rights reserved. Better Homes and Gardens® Real Estate is a registered trademark owned by Meredith Operations Corporation, licensed to Better Homes and Gardens Real Estate LLC and used with permission. Better Homes and Gardens Real Estate LLC fully supports the principles of the Fair Housing Act and the Equal Opportunity Act. Listing information is deemed reliable but is not guaranteed accurate.
Each office is independently owned and operated.
Any services or products provided by third parties are not provided by, affiliated with or related to Better Homes and Gardens Real Estate LLC, or its affiliated companies.