
1077 Marshalltown Boulevard, Rhodes, IA 50234
Local realty services provided by:Better Homes and Gardens Real Estate Innovations
1077 Marshalltown Boulevard,Rhodes, IA 50234
$369,900
- 3 Beds
- 3 Baths
- 1,897 sq. ft.
- Single family
- Active
Listed by: kyle thomas
Office: friedrich realty
MLS#:747336
Source:IA_DMAAR
Price summary
- Price:$369,900
- Price per sq. ft.:$194.99
About this home
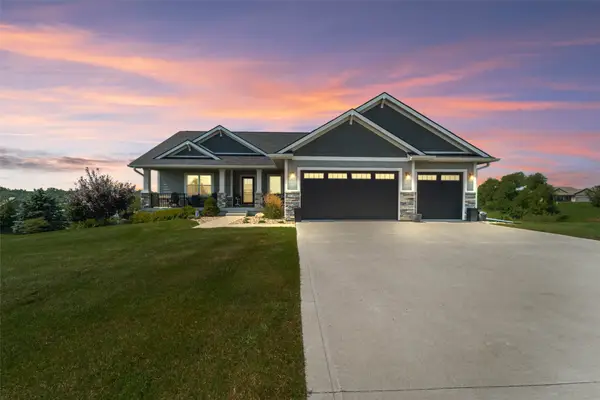
Escape to the quiet comfort of rural Iowa while staying seamlessly connected! Nestled on a 2+ acre lot, this charming 3-bedroom, 3-bathroom home offers 1,897 square feet of functional, comfortable living space designed for both relaxation, entertaining and connection to the outdoors. Inside, you'll find a flexible floor plan with generous natural light, comfortable living areas, and ample room to gather or unwind. Step outside to enjoy wide-open views, mature surroundings, and space to build your ideal country lifestyle--whether that means expanding a garden, hosting outdoor gatherings, or simply enjoying peace and privacy. Hobbyists, woodworkers, or small business owners will fall in love with the exceptional exterior setup including a 2-Stall Detached Garage perfect for vehicle parking, extra storage, or a dedicated workshop AND a large outbuilding offering endless possibilities for equipment storage, recreational vehicles, livestock, or a full-scale workshop/studio. Enjoy the best of both worlds--peaceful acreage living with swift, easy access to HWY 330 making commuting to Marshalltown, Ankeny, or the Des Moines metro is a breeze....
Contact an agent
Home facts
- Year built:1986
- Listing ID #:747336
- Added:67 day(s) ago
- Updated:October 21, 2026 at 03:49 PM
Rooms and interior
- Bedrooms:3
- Total bathrooms:3
- Full bathrooms:3
- Flooring:Hardwood
- Kitchen Description:Dishwasher, Microwave, Refrigerator, Stove
- Basement:Yes
- Basement Description:Partially Finished
- Living area:1,897 sq. ft.
Heating and cooling
- Heating:Propane
Structure and exterior
- Roof:Asphalt, Metal, Shingle
- Year built:1986
- Building area:1,897 sq. ft.
- Lot area:2.08 Acres
- Construction Materials:Wood Siding
- Exterior Features:Deck
- Foundation Description:Block
Utilities
- Water:Well
- Sewer:Septic Tank
Finances and disclosures
- Price:$369,900
- Price per sq. ft.:$194.99
- Tax amount:$3,460
Features and amenities
- Appliances:Dishwasher, Dryer, Microwave, Refrigerator, Stove, Washer
- Laundry features:Dryer, Washer
Parking
- Parking description:Detached, Garage, Two Car Garage
- Garage:Yes
- Garage spaces:2
New listings near 1077 Marshalltown Boulevard



Protect your home and budget from life's surprises with an Assurant Home Warranty, backed by a partner that supports you through every step of homeownership. Explore Plans.
© 2026 Better Homes and Gardens Real Estate LLC. An Anywhere Real Estate company. All rights reserved. Better Homes and Gardens® Real Estate is a registered trademark owned by Meredith Operations Corporation, licensed to Better Homes and Gardens Real Estate LLC and used with permission. Better Homes and Gardens Real Estate LLC fully supports the principles of the Fair Housing Act and the Equal Opportunity Act. Listing information is deemed reliable but is not guaranteed accurate.
Each office is independently owned and operated.
Any services or products provided by third parties are not provided by, affiliated with or related to Better Homes and Gardens Real Estate LLC, or its affiliated companies.