
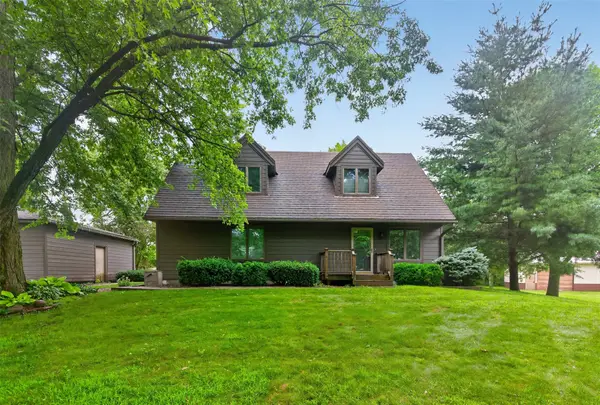
213 Mccormick Avenue, Rhodes, IA 50234
Local realty services provided by:Better Homes and Gardens Real Estate Innovations
213 Mccormick Avenue,Rhodes, IA 50234
$595,000
- 5 Beds
- 3 Baths
- 1,911 sq. ft.
- Single family
- Active
Listed by: stephanie dart
Office: re/max concepts
MLS#:748225
Source:IA_DMAAR
Price summary
- Price:$595,000
- Price per sq. ft.:$311.36
About this home
Welcome to The Harvester—an exclusive private golf course widely known for its pristine setting, championship-caliber golf, and incredible Iowa landscape. Located in Rhodes within the Baxter School District, this impressive 5-bedroom home gives you the rare opportunity to live in one of Iowa’s most distinctive golf communities.
Step inside to a light-filled main living area featuring vaulted ceilings, custom windows, tall baseboards, crown molding, and granite countertops throughout the home. The kitchen was made for gathering with tall soft-close cabinetry, granite, a deep sink, tiled backsplash, stainless steel appliances, double oven, and large pantry.
The spacious primary suite feels like its own retreat with tray ceilings, walk-in closet, and private bath featuring a large jetted tub, tiled shower, dual vanities, and separate water closet.
The finished walkout lower level is built for entertaining with 9-foot ceilings, wet bar, two additional bedrooms, full bath, laundry room, and tons of storage.
Outside, enjoy the large covered deck and an oversized 3-car garage with shelving included—plenty of room for vehicles, storage, and, of course, the golf cart and clubs.
And because this house knows how to have a little fun…the hot tub and pool table are negotiable!
Private golf-course living. Baxter Schools. Five bedrooms. Walkout lower level. This isn’t just a home—it’s a lifestyle at The Harvester....
Contact an agent
Home facts
- Year built:2020
- Listing ID #:748225
- Added:57 day(s) ago
- Updated:October 21, 2026 at 03:49 PM
Rooms and interior
- Bedrooms:5
- Total bathrooms:3
- Full bathrooms:3
- Dining Description:Dining Area
- Kitchen Description:Dishwasher, Microwave, Refrigerator, Stove
- Basement:Yes
- Basement Description:Walk Out Access
- Living area:1,911 sq. ft.
Heating and cooling
- Cooling:Central Air
- Heating:Forced Air, Gas, Natural Gas
- Central air:Yes
Structure and exterior
- Roof:Asphalt, Shingle
- Year built:2020
- Building area:1,911 sq. ft.
- Lot area:1.04 Acres
- Architectural Style:Ranch
- Exterior Features:Covered, Deck
- Foundation Description:Block
Utilities
- Water:Rural
- Sewer:Community/Coop Sewer
Finances and disclosures
- Price:$595,000
- Price per sq. ft.:$311.36
- Tax amount:$6,800
Features and amenities
- Appliances:Dishwasher, Dryer, Microwave, Refrigerator, Stove, Washer
- Laundry features:Dryer, Washer
- Amenities:Wet Bar
Parking
- Parking description:Attached, Garage, Three Car Garage
- Garage:Yes
- Garage spaces:3
New listings near 213 Mccormick Avenue



Protect your home and budget from life's surprises with an Assurant Home Warranty, backed by a partner that supports you through every step of homeownership. Explore Plans.
© 2026 Better Homes and Gardens Real Estate LLC. An Anywhere Real Estate company. All rights reserved. Better Homes and Gardens® Real Estate is a registered trademark owned by Meredith Operations Corporation, licensed to Better Homes and Gardens Real Estate LLC and used with permission. Better Homes and Gardens Real Estate LLC fully supports the principles of the Fair Housing Act and the Equal Opportunity Act. Listing information is deemed reliable but is not guaranteed accurate.
Each office is independently owned and operated.
Any services or products provided by third parties are not provided by, affiliated with or related to Better Homes and Gardens Real Estate LLC, or its affiliated companies.