
100 Western Avenue, Shelby, IA 51570
Local realty services provided by:Better Homes and Gardens Real Estate The Good Life Group
100 Western Avenue,Shelby, IA 51570
$219,900
- 4 Beds
- 2 Baths
- 1,882 sq. ft.
- Single family
- Active
Listed by: vickie errett
Office: united country loess hills realty & auction
MLS#:26-2411
Source:IA_SWIAR
Price summary
- Price:$219,900
- Price per sq. ft.:$116.84
About this home
ff on the very edge of Shelby Iowa at the quiet corner of Western Ave and Border St. you will come across this gem of a 4 bedroom family home. The lot is 150' x 101' and the backyard is all fenced in for pets, children or just that extra privacy. The interior of the home is extensively redone with new kitchen cupboards, butcher block counter top, deep soap stone sink and cutest ever breakfast nook. There is a main floor laundry and pantry right off the kitchen as well as a main floor family room. The living room opens into the formal dining room, & the 2 bedrooms on this main floor with a bathroom between them. Upstairs are the 3rd and 4th bedroom and extra storage. The over sized 2-car attached garage is a great feature as well as the almost 300 sq. ft deck off the back of the home.
Contact an agent
Home facts
- Year built:1920
- Listing ID #:26-2411
- Added:6 day(s) ago
- Updated:November 09, 2026 at 04:18 PM
Rooms and interior
- Bedrooms:4
- Total bathrooms:2
- Full bathrooms:2
- Dining Description:Breakfast Nook, Formal Dining, LR/DR Combo
- Kitchen Description:Custom Cabinets, Garbage Disposal, Gas Range, Pantry, Refrigerator, Vent Fan
- Basement Description:Partial, Unfinished
- Living area:1,882 sq. ft.
Structure and exterior
- Roof:Composition
- Year built:1920
- Building area:1,882 sq. ft.
- Construction Materials:Frame
- Exterior Features:Deck, Fence
- Levels:2 Story
Schools
- High school:A-H-S-T-W
- Middle school:A-H-S-T-W
- Elementary school:A-H-S-T-W
Finances and disclosures
- Price:$219,900
- Price per sq. ft.:$116.84
- Tax amount:$2,340 (2025)
Features and amenities
- Laundry features:Washer Hookup
- Amenities:Deck, Extra Built-ins, Fence, Original Woodwork, Perm Siding, Smoke Alarms
Parking
- Parking description:Attached
- Garage spaces:2
New listings near 100 Western Avenue
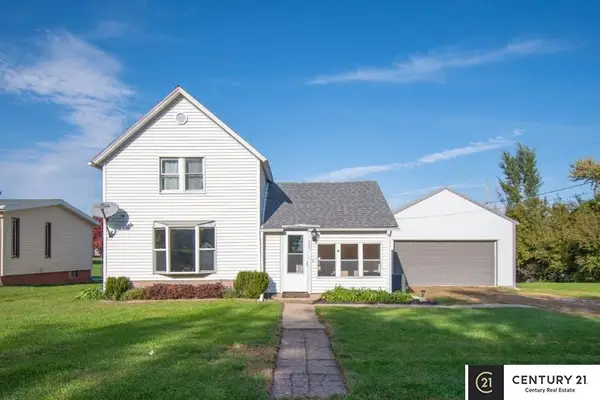 $175,000Active2 beds 1 baths1,268 sq. ft.
705 Spring Street, Shelby, IA 51570
MLS# 22630613Listed by: CENTURY 21 CENTURY REAL ESTATE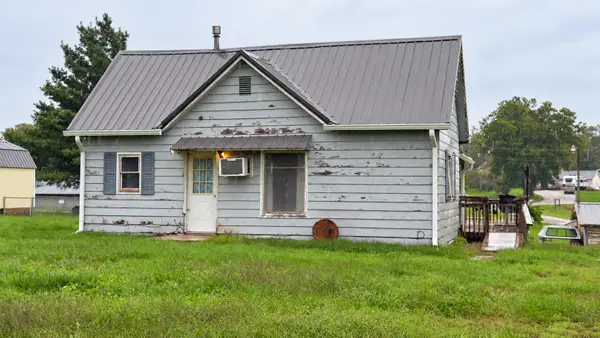 $55,000Pending2 beds 1 baths894 sq. ft.
301 Davenport Street, SHELBY, IA 51570
MLS# 26-2132Listed by: REALTY ONE GROUP STERLING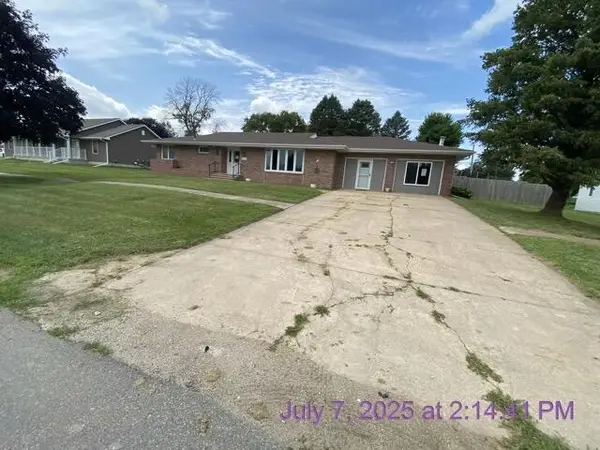 $109,000Pending4 beds 4 baths4,177 sq. ft.
602 West Street, SHELBY, IA 51570
MLS# 26-1866Listed by: BHHS AMBASSADOR REAL ESTATE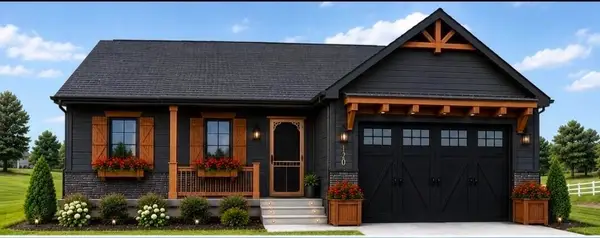 $385,000Pending4 beds 3 baths1,990 sq. ft.
126 Meadow Loop, SHELBY, IA 51570
MLS# 26-1304Listed by: BHHS AMBASSADOR - CB $30,000Active0 Acres
LOT 20 106 Meadow Loop, SHELBY, IA 51570
MLS# 26-1092Listed by: UNITED COUNTRY LOESS HILLS REALTY & AUCTION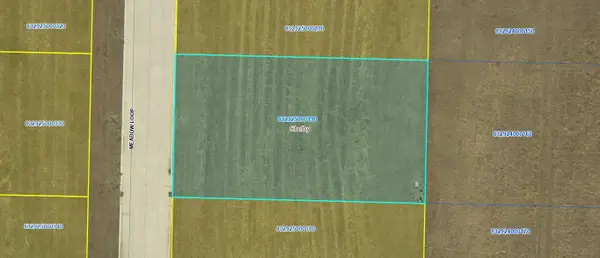 $30,000Active11761 Acres
LOT 19 104 Meadow Loop, SHELBY, IA 51570
MLS# 26-551Listed by: UNITED COUNTRY LOESS HILLS REALTY & AUCTION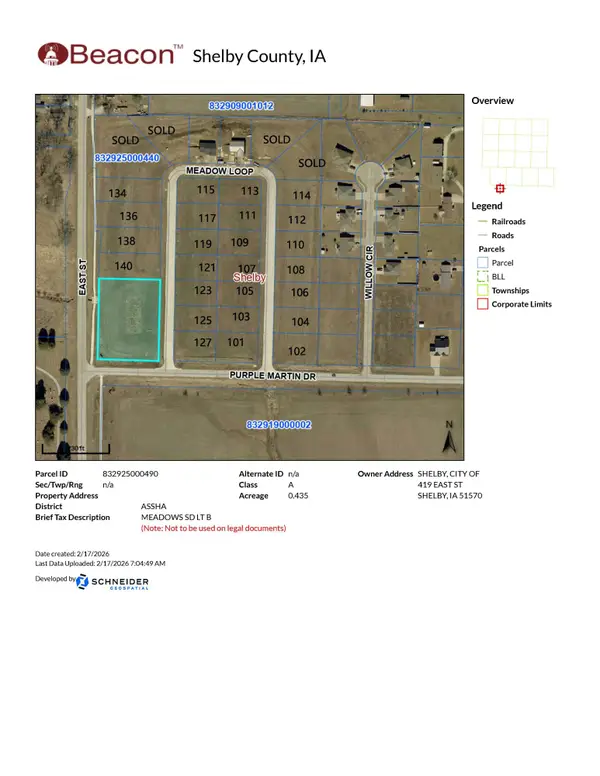 $30,000Active0 Acres
LOT 18 102 Meadow Lp, SHELBY, IA 51570
MLS# 26-274Listed by: UNITED COUNTRY LOESS HILLS REALTY & AUCTION $200,000Pending0 Acres
16.36 AC East Street, SHELBY, IA 51570
MLS# 24-2124Listed by: HEARTLAND PROPERTIES


Protect your home and budget from life's surprises with an Assurant Home Warranty, backed by a partner that supports you through every step of homeownership. Explore Plans.
© 2026 Better Homes and Gardens Real Estate LLC. An Anywhere Real Estate company. All rights reserved. Better Homes and Gardens® Real Estate is a registered trademark owned by Meredith Operations Corporation, licensed to Better Homes and Gardens Real Estate LLC and used with permission. Better Homes and Gardens Real Estate LLC fully supports the principles of the Fair Housing Act and the Equal Opportunity Act. Listing information is deemed reliable but is not guaranteed accurate.
Each office is independently owned and operated.
Any services or products provided by third parties are not provided by, affiliated with or related to Better Homes and Gardens Real Estate LLC, or its affiliated companies.