
126 Meadow Loop, Shelby, IA 51570
Local realty services provided by:Better Homes and Gardens Real Estate The Good Life Group
126 Meadow Loop,Shelby, IA 51570
$385,000
- 4 Beds
- 3 Baths
- 1,990 sq. ft.
- Single family
- Pending
Listed by: angela fritz
Office: bhhs ambassador - cb
MLS#:26-1304
Source:IA_SWIAR
Price summary
- Price:$385,000
- Price per sq. ft.:$193.47
About this home
This 4-bedroom 3 bath new construction home with high-end finishes is a must see and much larger than it looks. With over 2000 finished sqft, this home features an open floor plan, custom cabinets, high-end quarts counter tops, convenient main floor laundry, large walk-in closets, and so much more. This home is only 28 minutes from the metro and is ready to welcome you home. Pictures are new construction renderings. Property to be completed Dec. 2026
Contact an agent
Home facts
- Year built:2026
- Listing ID #:26-1304
- Added:96 day(s) ago
- Updated:September 30, 2026 at 09:21 AM
Rooms and interior
- Bedrooms:4
- Total bathrooms:3
- Full bathrooms:3
- Dining Description:LR/DR Combo
- Kitchen Description:Custom Cabinets, Dishwasher, Electric Range, Garbage Disposal, Microwave
- Basement Description:Baths, Family Room, Full, Partially Finished
- Living area:1,990 sq. ft.
Structure and exterior
- Roof:Composition
- Year built:2026
- Building area:1,990 sq. ft.
- Lot area:0.44 Acres
- Construction Materials:Frame
- Exterior Features:Covered Patio, Deck
- Levels:1.0
Schools
- High school:A-H-S-T-W
- Middle school:A-H-S-T-W
- Elementary school:A-H-S-T-W
Finances and disclosures
- Price:$385,000
- Price per sq. ft.:$193.47
Features and amenities
- Laundry features:Dryer Hookup, Washer Hookup
- Amenities:Covered Patio, Deck, Perm Siding, Smoke Alarms, Sump Pumps
Parking
- Parking description:Attached
- Garage spaces:2
New listings near 126 Meadow Loop
- New
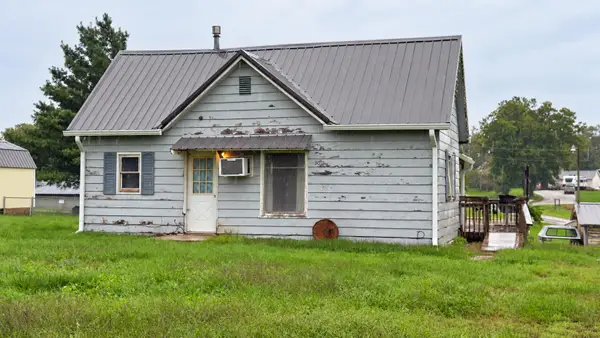 $55,000Active2 beds 1 baths894 sq. ft.
301 Davenport Street, SHELBY, IA 51570
MLS# 26-2132Listed by: REALTY ONE GROUP STERLING 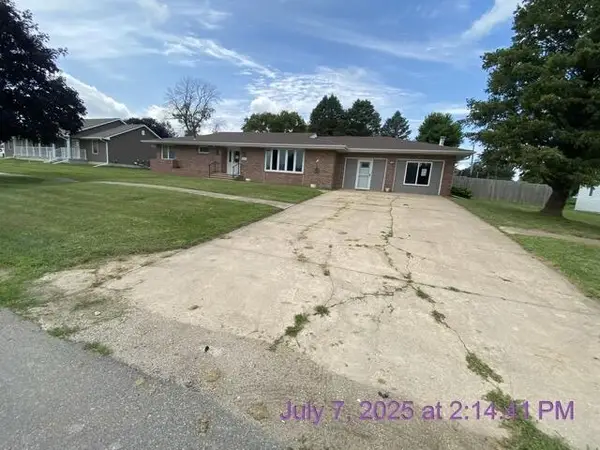 $149,000Active4 beds 4 baths4,177 sq. ft.
602 West Street, SHELBY, IA 51570
MLS# 26-1866Listed by: BHHS AMBASSADOR REAL ESTATE $13,000Pending0 Acres
119 East Street, SHELBY, IA 51570
MLS# 26-1759Listed by: TURNKEY SERVICES REALTY $30,000Active0 Acres
LOT 20 106 Meadow Loop, SHELBY, IA 51570
MLS# 26-1092Listed by: UNITED COUNTRY LOESS HILLS REALTY & AUCTION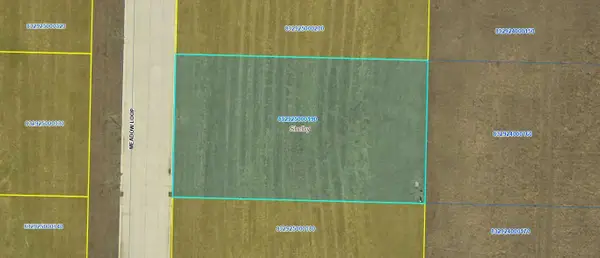 $30,000Active11761 Acres
LOT 19 104 Meadow Loop, SHELBY, IA 51570
MLS# 26-551Listed by: UNITED COUNTRY LOESS HILLS REALTY & AUCTION $30,000Active0 Acres
LOT 18 102 Meadow Lp, SHELBY, IA 51570
MLS# 26-274Listed by: UNITED COUNTRY LOESS HILLS REALTY & AUCTION $200,000Pending0 Acres
16.36 AC East Street, SHELBY, IA 51570
MLS# 24-2124Listed by: HEARTLAND PROPERTIES


Protect your home and budget from life's surprises with an Assurant Home Warranty, backed by a partner that supports you through every step of homeownership. Explore Plans.
© 2026 Better Homes and Gardens Real Estate LLC. An Anywhere Real Estate company. All rights reserved. Better Homes and Gardens® Real Estate is a registered trademark owned by Meredith Operations Corporation, licensed to Better Homes and Gardens Real Estate LLC and used with permission. Better Homes and Gardens Real Estate LLC fully supports the principles of the Fair Housing Act and the Equal Opportunity Act. Listing information is deemed reliable but is not guaranteed accurate.
Each office is independently owned and operated.
Any services or products provided by third parties are not provided by, affiliated with or related to Better Homes and Gardens Real Estate LLC, or its affiliated companies.