
604 W Summit Avenue, Shenandoah, IA 51601
Local realty services provided by:Better Homes and Gardens Real Estate The Good Life Group
604 W Summit Avenue,Shenandoah, IA 51601
$50,000
- 2 Beds
- 1 Baths
- 876 sq. ft.
- Single family
- Active
Listed by: chrissy ford
Office: re/max real estate group-malvern
MLS#:26-1421
Source:IA_SWIAR
Price summary
- Price:$50,000
- Price per sq. ft.:$57.08
About this home
This charming 2-bedroom, 1-bath home in Shenandoah, Iowa is full of potential and ready for your personal touch!
Step inside and discover original hardwood floors waiting to shine in several of the rooms, adding character and timeless appeal. Outside, you'll find a detached garage with plenty of space for parking, storage, or your next workshop.
This property is being sold ''AS IS,'' making it a fantastic opportunity for buyers with vision. With original character and plenty of potential, this home is ready to welcome its next owners.
Contact an agent
Home facts
- Year built:1900
- Listing ID #:26-1421
- Added:1 day(s) ago
- Updated:July 04, 2026 at 11:45 PM
Rooms and interior
- Bedrooms:2
- Total bathrooms:1
- Full bathrooms:1
- Kitchen Description:Vent Fan
- Basement Description:Full
- Living area:876 sq. ft.
Structure and exterior
- Roof:Composition
- Year built:1900
- Building area:876 sq. ft.
- Construction Materials:Frame
- Levels:1.0
Schools
- High school:Shenandoah
- Middle school:Shenandoah
- Elementary school:Shenandoah
Finances and disclosures
- Price:$50,000
- Price per sq. ft.:$57.08
- Tax amount:$462 (2024)
Features and amenities
- Laundry features:Dryer Hookup, Washer Hookup
- Amenities:Original Woodwork, Wood Floors
Parking
- Parking description:Detached
- Garage spaces:1
New listings near 604 W Summit Avenue
- New
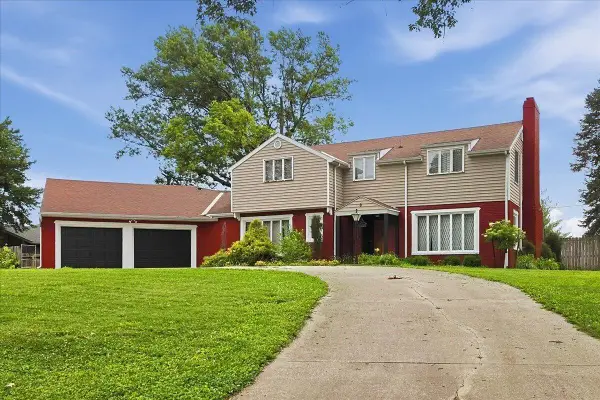 $289,500Active3 beds 4 baths3,112 sq. ft.
8 Mayridge Drive, SHENANDOAH, IA 51601
MLS# 26-1419Listed by: RE/MAX REAL ESTATE GROUP-MALVERN 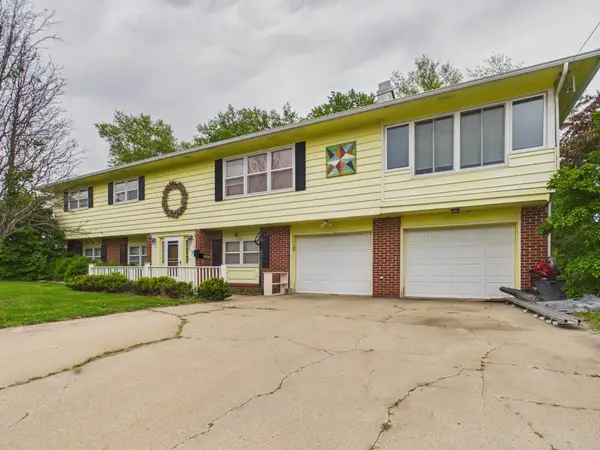 $274,000Active4 beds 3 baths2,880 sq. ft.
1307 Longman Drive, SHENANDOAH, IA 51601
MLS# 26-914Listed by: ARROWHEAD REALTY COMPANY LLC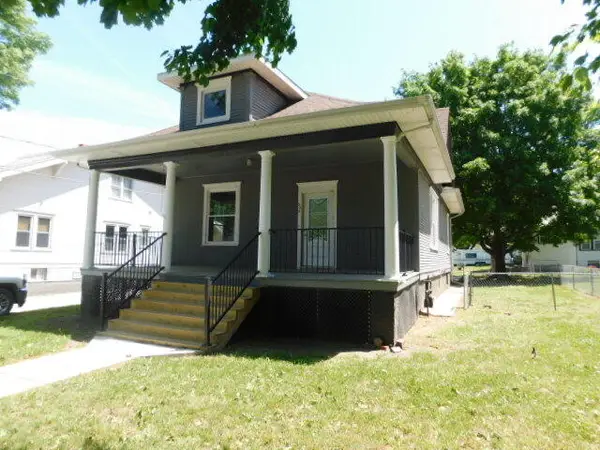 $123,000Active2 beds 1 baths1,056 sq. ft.
505 S Elm Street, SHENANDOAH, IA 51601
MLS# 26-808Listed by: NP DODGE REAL ESTATE - COUNCIL BLUFFS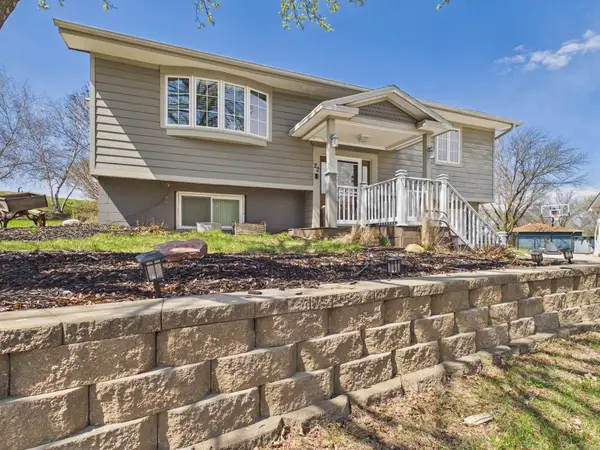 $215,000Pending3 beds 1 baths1,713 sq. ft.
22 Kerry Circle, SHENANDOAH, IA 51601
MLS# 26-637Listed by: ARROWHEAD REALTY COMPANY LLC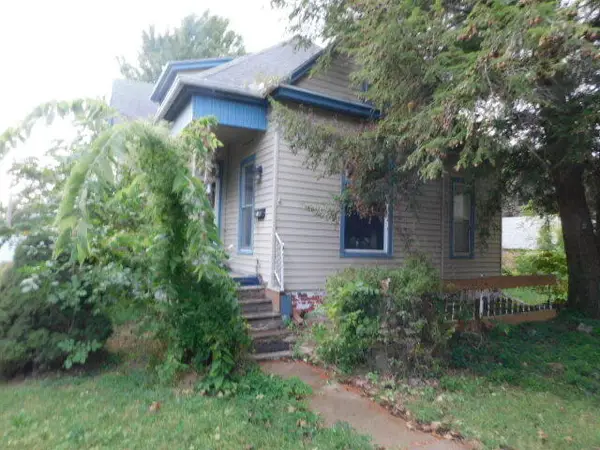 $36,225Pending4 beds 1 baths1,688 sq. ft.
712 West Street, SHENANDOAH, IA 51601
MLS# 25-2199Listed by: NP DODGE REAL ESTATE - COUNCIL BLUFFS $295,000Active3 beds 2 baths2,774 sq. ft.
1750 State Highway 48, SHENANDOAH, IA 51601
MLS# 26-319Listed by: ARROWHEAD REALTY COMPANY LLC


Protect your home and budget from life's surprises with an Assurant Home Warranty, backed by a partner that supports you through every step of homeownership. Explore Plans.
© 2026 Better Homes and Gardens Real Estate LLC. An Anywhere Real Estate company. All rights reserved. Better Homes and Gardens® Real Estate is a registered trademark owned by Meredith Operations Corporation, licensed to Better Homes and Gardens Real Estate LLC and used with permission. Better Homes and Gardens Real Estate LLC fully supports the principles of the Fair Housing Act and the Equal Opportunity Act. Listing information is deemed reliable but is not guaranteed accurate.
Each office is independently owned and operated.
Any services or products provided by third parties are not provided by, affiliated with or related to Better Homes and Gardens Real Estate LLC, or its affiliated companies.