
2465 280th Avenue, Sidney, IA 51652
Local realty services provided by:Better Homes and Gardens Real Estate The Good Life Group
2465 280th Avenue,Sidney, IA 51652
$799,500
- 6 Beds
- 5 Baths
- 3,619 sq. ft.
- Single family
- Active
Listed by:
 Better Homes and Gardens Real Estate The Good Life Group
Office: better homes and gardens real estate the good life group
MLS#:26-1791
Source:IA_SWIAR
Price summary
- Price:$799,500
- Price per sq. ft.:$220.92
About this home
Stunning one-of-a-kind, custom-built 2-story home on over 2 acres, surrounded by a forest of trees. Meticulously designed and constructed with the finest materials and craftsmanship. Enter through the front door into soaring 18-foot ceilings, an open floor plan, a stacked-stone fireplace, & large windows framing picturesque countryside views. Beautiful hardwood floors run throughout. The impressive chef’s kitchen features custom cabinets, granite countertops, double ovens, a walk-in pantry, island/snack bar, and dinette. A convenient drop zone with half bath is located off the 3-car garage entry. The primary suite is on the main floor and includes a full bath w/double sinks, whirlpool tub, & a huge walk-in closet w/stackable laundry hookups. Upstairs you’ll find 4 bedrooms, all w/walk-in closets (3 with private bathrooms).The walk-out lower level offers a huge family room with wet bar, a 6th bedroom, and a ¾ bath. So much more!
Contact an agent
Home facts
- Year built:2022
- Listing ID #:26-1791
- Added:3 day(s) ago
- Updated:August 20, 2026 at 03:06 PM
Rooms and interior
- Bedrooms:6
- Total bathrooms:5
- Full bathrooms:5
- Dining Description:KIT/DR Combo, Snack Bar
- Kitchen Description:Dishwasher, Double Oven, Garbage Disposal, Gas Range, Microwave, Pantry, Refrigerator, Vent Fan
- Basement Description:Baths, Family Room, Full
- Living area:3,619 sq. ft.
Structure and exterior
- Roof:Composition
- Year built:2022
- Building area:3,619 sq. ft.
- Construction Materials:Concrete/Log, Frame
- Exterior Features:Covered Deck, Covered Patio, Deck, Patio, Screen Porch
- Levels:2 Story
Schools
- High school:Sidney
- Middle school:SIDNEY
- Elementary school:Sidney
Finances and disclosures
- Price:$799,500
- Price per sq. ft.:$220.92
- Tax amount:$8,467 (2025)
Features and amenities
- Laundry features:Dryer Hookup, Washer Hookup
- Amenities:Covered Deck, Covered Patio, Deck, Open Staircase, Patio, Screen Porch, Smoke Alarms, Water Soft-Own, Wet Bar, Wood Floors
Parking
- Parking description:Attached
- Garage spaces:3
New listings near 2465 280th Avenue
- New
 Listed by BHGRE$142,995Active2 beds 1 baths777 sq. ft.
306 Filmore Street, SIDNEY, IA 51652
MLS# 26-1809Listed by: BETTER HOMES AND GARDENS REAL ESTATE THE GOOD LIFE GROUP - New
 Listed by BHGRE$142,995Active2 beds 1 baths784 sq. ft.
201 Webster Street, SIDNEY, IA 51652
MLS# 26-1803Listed by: BETTER HOMES AND GARDENS REAL ESTATE THE GOOD LIFE GROUP - New
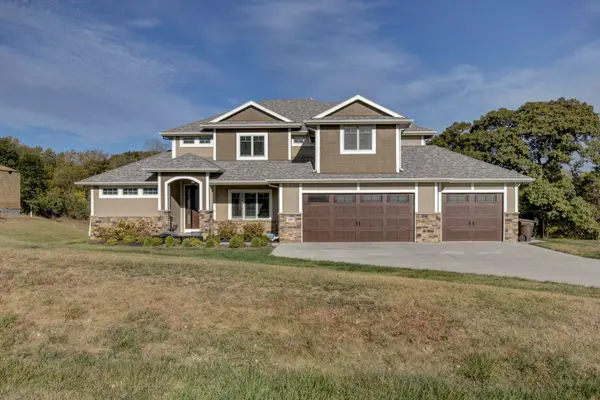 Listed by BHGRE$799,500Active6 beds 5 baths3,619 sq. ft.
2465 280th Avenue, SIDNEY, IA 51652
MLS# 26-1791Listed by: BETTER HOMES AND GARDENS REAL ESTATE THE GOOD LIFE GROUP - New
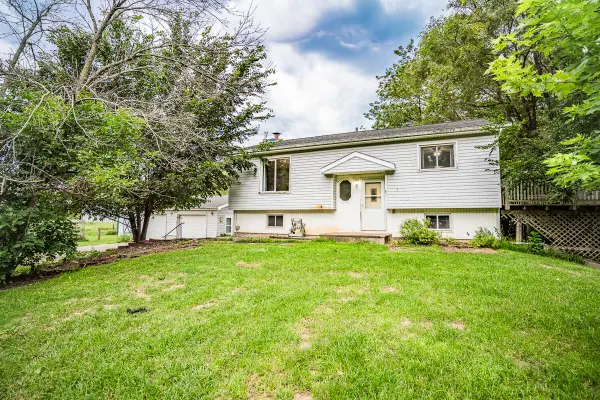 $199,000Active3 beds 2 baths1,633 sq. ft.
2505 Knox Road, SIDNEY, IA 51652
MLS# 26-1777Listed by: SQUARE DEAL REAL ESTATE  $199,500Pending4 beds 2 baths1,008 sq. ft.
503 Birch Street, SIDNEY, IA 51652
MLS# 26-1519Listed by: BHHS AMBASSADOR - CB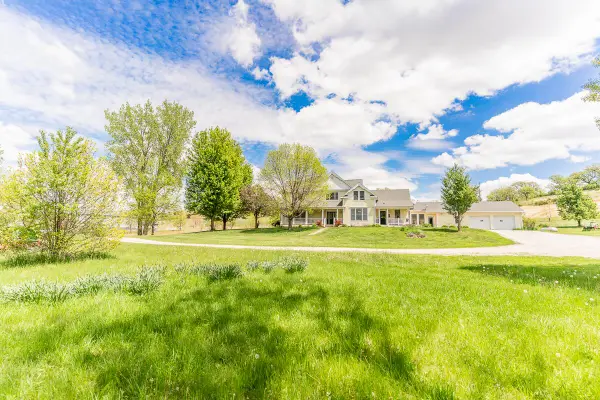 $599,000Active6 beds 6 baths3,710 sq. ft.
2048 Horse Creek Road, SIDNEY, IA 51652
MLS# 26-1361Listed by: SQUARE DEAL REAL ESTATE $65,000Active0 Acres
2492 280th Avenue, Sidney, IA 51652
MLS# 22617178Listed by: REAL BROKER NE, LLC- Open Sun, 11am to 1pm
 $235,000Active6 beds 2 baths2,933 sq. ft.
316 Main Street, Sidney, IA 51652
MLS# 22615622Listed by: RE/MAX RESULTS  $65,000Active0 Acres
2492 280th Avenue, SIDNEY, IA 51652
MLS# 26-942Listed by: REAL BROKER LLC


Protect your home and budget from life's surprises with an Assurant Home Warranty, backed by a partner that supports you through every step of homeownership. Explore Plans.
© 2026 Better Homes and Gardens Real Estate LLC. An Anywhere Real Estate company. All rights reserved. Better Homes and Gardens® Real Estate is a registered trademark owned by Meredith Operations Corporation, licensed to Better Homes and Gardens Real Estate LLC and used with permission. Better Homes and Gardens Real Estate LLC fully supports the principles of the Fair Housing Act and the Equal Opportunity Act. Listing information is deemed reliable but is not guaranteed accurate.
Each office is independently owned and operated.
Any services or products provided by third parties are not provided by, affiliated with or related to Better Homes and Gardens Real Estate LLC, or its affiliated companies.