
305 Fletcher Street, Sidney, IA 51652
Local realty services provided by:Better Homes and Gardens Real Estate The Good Life Group
305 Fletcher Street,Sidney, IA 51652
$375,000
- 3 Beds
- 3 Baths
- - sq. ft.
- Single family
- Sold
Listed by: emily swinford
Office: square deal real estate
MLS#:26-1439
Source:IA_SWIAR
Sorry, we are unable to map this address
Price summary
- Price:$375,000
About this home
Welcome to this spacious 3-bdrm, 3-bath home offering the perfect combination of space, functionality, & small-town charm. The open floor plan & large kitchen create an inviting space for everyday living and entertaining, while the spacious primary bedroom, convenient main-floor laundry/mudroom, & attached garage with ramp access add to the home's comfort and accessibility.
Situated on a generous .48-acre lot, you'll also enjoy the bonus of an additional detached garage for extra storage, hobbies, or vehicles. The full basement offers even more living potential with two nonconforming rooms, providing flexible space for a home office, gym, playroom, or guest accommodations.
Contact an agent
Home facts
- Year built:2002
- Listing ID #:26-1439
- Added:44 day(s) ago
- Updated:August 21, 2026 at 07:42 AM
Rooms and interior
- Bedrooms:3
- Total bathrooms:3
- Full bathrooms:3
- Dining Description:LR/DR Combo, Snack Bar
- Kitchen Description:Dishwasher, Electric Range, Refrigerator, Trash Compactor
- Basement Description:Baths, Full, Partially Finished
Structure and exterior
- Roof:Composition
- Year built:2002
- Construction Materials:Frame
- Exterior Features:Deck
- Levels:1.0
Schools
- High school:Sidney
- Middle school:SIDNEY
- Elementary school:Sidney
Finances and disclosures
- Price:$375,000
- Tax amount:$6,490 (2024)
Features and amenities
- Amenities:Deck
Parking
- Parking description:Attached & Detached
- Garage spaces:2
New listings near 305 Fletcher Street
- New
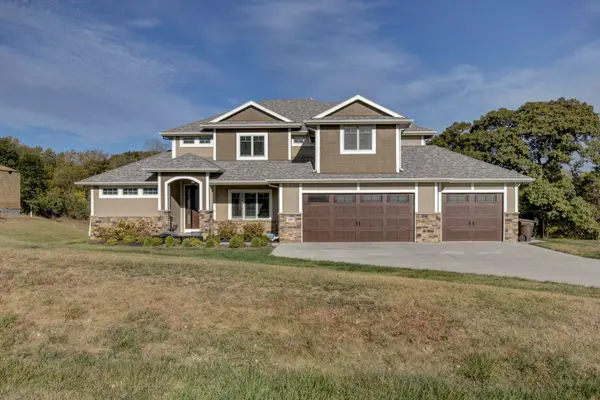 Listed by BHGRE$799,500Active6 beds 5 baths3,619 sq. ft.
2465 280th Avenue, SIDNEY, IA 51652
MLS# 26-1791Listed by: BETTER HOMES AND GARDENS REAL ESTATE THE GOOD LIFE GROUP - New
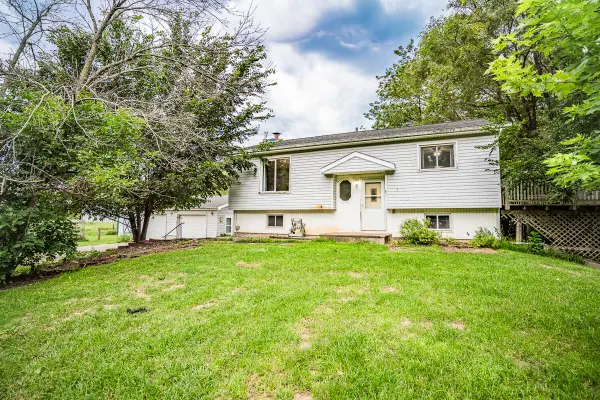 $199,000Active3 beds 2 baths1,633 sq. ft.
2505 Knox Road, SIDNEY, IA 51652
MLS# 26-1777Listed by: SQUARE DEAL REAL ESTATE  $199,500Pending4 beds 2 baths1,008 sq. ft.
503 Birch Street, SIDNEY, IA 51652
MLS# 26-1519Listed by: BHHS AMBASSADOR - CB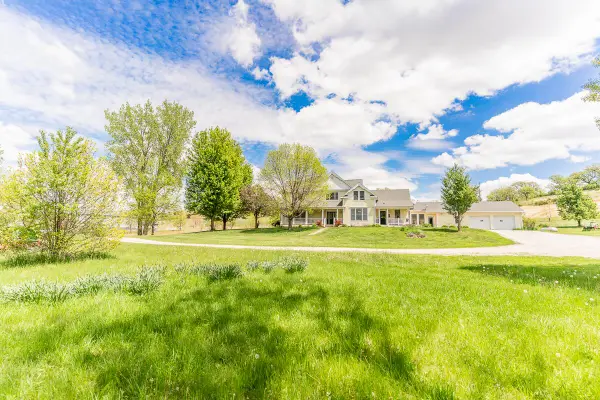 $599,000Active6 beds 6 baths3,710 sq. ft.
2048 Horse Creek Road, SIDNEY, IA 51652
MLS# 26-1361Listed by: SQUARE DEAL REAL ESTATE $70,000Active0 Acres
2492 280th Avenue, Sidney, IA 51652
MLS# 22617178Listed by: REAL BROKER NE, LLC $235,000Active6 beds 2 baths2,933 sq. ft.
316 Main Street, Sidney, IA 51652
MLS# 22615622Listed by: RE/MAX RESULTS $70,000Active0 Acres
2492 280th Avenue, SIDNEY, IA 51652
MLS# 26-942Listed by: REAL BROKER LLC


Protect your home and budget from life's surprises with an Assurant Home Warranty, backed by a partner that supports you through every step of homeownership. Explore Plans.
© 2026 Better Homes and Gardens Real Estate LLC. An Anywhere Real Estate company. All rights reserved. Better Homes and Gardens® Real Estate is a registered trademark owned by Meredith Operations Corporation, licensed to Better Homes and Gardens Real Estate LLC and used with permission. Better Homes and Gardens Real Estate LLC fully supports the principles of the Fair Housing Act and the Equal Opportunity Act. Listing information is deemed reliable but is not guaranteed accurate.
Each office is independently owned and operated.
Any services or products provided by third parties are not provided by, affiliated with or related to Better Homes and Gardens Real Estate LLC, or its affiliated companies.